Walking the City of London

Category: Wartime Page 12 of 16

My Barbican Architecture Tour Part 2

In last week’s blog I talked about cruise liners and curves. This week it’s castles, crenellations and concrete (I am familiar with the rule ‘always avoid annoying alliteration’ but I just couldn’t help myself).

‘Barbican’ used to be the name of a street in a bustling commercial area in the ward of Cripplegate. By the end of the 19th century it was the centre of the rag trade and was home to fabric and leather merchants, furriers, glovers and a host of other tradesmen. You can see it on the so-called Agas map of 1633 …

On the 29th December, 1940, at the height of the Second World War, an air raid by the Luftwaffe razed virtually the entire surrounding area to the ground.

The word (from Old French: barbacane) means a fortified outpost or gateway, such as an outer defence to a city or castle, or any tower situated over a gate or bridge which was used for defensive purposes. And it’s easy to spot the architects’ references to that function as you walk around the 35 acre estate.

What about this entrance to the art gallery …

Those steps look formidable, and those crenellations (aka battlements) look like they are there to house a castle’s defenders.

Inside the walls are thick and the gates ready to be clanged shut against intruders …

More battlements look down on the Sculpture Court …

Where you can also spot some slits for archers to use …

Along the highwalk the archers’ reference is even more obvious …
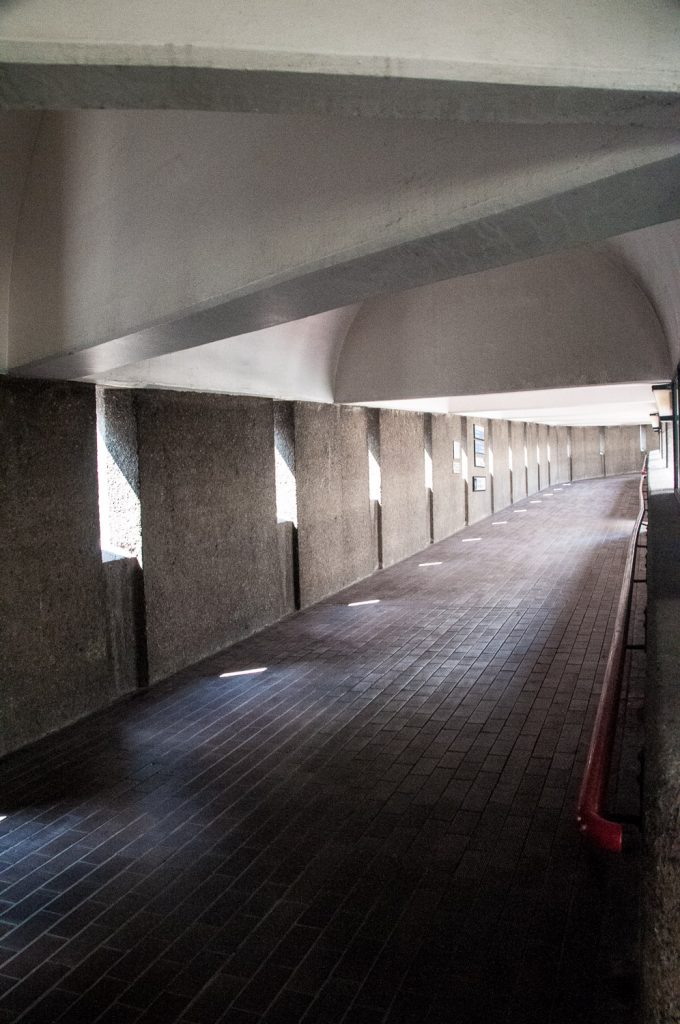

It can also be seen on the extraordinary pyramid-topped entrance on Aldersgate, and even the bridge looks like a defensive structure (I’m thinking World War 2 pill boxes) …

Interesting shadows form at certain times of day …

The architecture responds very well to being photographed in monochrome, for example these crenellations at the top of the towers …

And this vertiginous view …

There are three flats per floor arranged within a triangular plan. Entrances, circulation spaces, lifts and escape stairs are in the centre of the tower.


These classical looking columns appear to support the structure …

The Barbican is the best surviving example of the post-war plan to separate pedestrians and traffic using raised pavements, rather clumsily called ‘pedways’. The plan failed due to a combination of the need to protect listed buildings, lack of coordination and the public’s reluctance to climb away from street level and embrace a new elevated world.


You can observe this part of the highwalk stopping in mid-air, its further progress into the City impeded by the wall of the Museum of London …
The often-derided yellow line was painted to help visitors navigate their way to the Centre …

Gilbert Bridge

It reminds me of a drawbridge over a moat since I saw it from the east end of the estate …

There was a plan at one time to run a road through the development roughly where Gilbert Bridge is now in order to preserve the north-south access lost in the bombing. Needless to say the architects objected and their argument prevailed.

The architecture here is often described as Brutalist, the term being derived from the French béton brut, meaning raw or unfinished concrete. Although the concrete at the Estate was left exposed, it was not unfinished, having been pick-hammered to give it a rough, rusticated appearance implying a sense of monumentality. You can see examples of raw and pick-hammered concrete side by side at the entrance to the Conservatory …

Getting the desired effect was incredibly labour intensive. After the concrete had dried for at least 21 days, workers used handheld pick-hammers or wider bush-hammers to tool the surface and expose the coarse granite aggregate …

We were told that the hammering needed for the entire Estate, including the towers, was carried out by a team of only six men.

Our tour guide not only imparted information about the architecture but also lots about the history of the Estate and the surrounding area. Highly recommended! It’s free and you can book on the website.
Cruise liners and curves – my Barbican architecture tour Part 1

Last week I finally went on a Barbican architecture tour and boy was it fascinating, and as an added bonus has given me enough material for two blogs. If you live or work near the estate, or attend performances here, do please have a look and hopefully you will find it interesting enough to make you want to come and explore. The architects were Chamberlin, Powell and Bon and the Barbican was their Utopian vision and masterpiece.



Standing on the terrace by the lake, our attention was drawn to the fact that Defoe House bore a distinct resemblance to a cruise liner bearing down on us …

A comparison that became even more apparent as we viewed the building from the north side …

Do you see what I mean?


In another maritime allusion, the elegantly curved tips of the cantilevered balconies resemble the hull of a ship …

And don’t these ventilation shafts look like classic ocean liner funnels …

The layout of the apartments was designed to maximize the amount of natural light in the rooms that would most benefit from it. Bedrooms, dining rooms and living rooms are therefore positioned along external walls, while kitchens and bathrooms are placed against inner walls.

In 1963 this ran into a technical problem. The London County Council had recently passed bye-laws requiring all kitchens to have windows or equivalent ventilation. Many of the Barbican kitchens did not have ventilation so a deal was struck. Approval was gained when what had previously been called ‘kitchens’ were instead renamed as ‘cooking areas’ and designated part of the living room. You can read the full fascinating story here in Barbican Living.

There is another maritime connection. To make the kitchens as efficient and space-saving as possible, the architects took their cue from the compact design of boats and brought in Brooke Marine, a firm of yacht designers. A full-size mock-up of a kitchen was erected by the Gas Council, Watson House Research Centre, and was tested by going through the motions of preparing several different kinds of meals.

Very good quality hardwood was used for the windows and their surrounds and the wood was painted with clear varnish. The overall effect from a distance is to give a warm honey colour to the buildings …


This fragment of the Roman and Medieval wall survived the Blitz …


Note the barrel vault roofs of the top floor flats, a feature widely employed in Roman architecture …

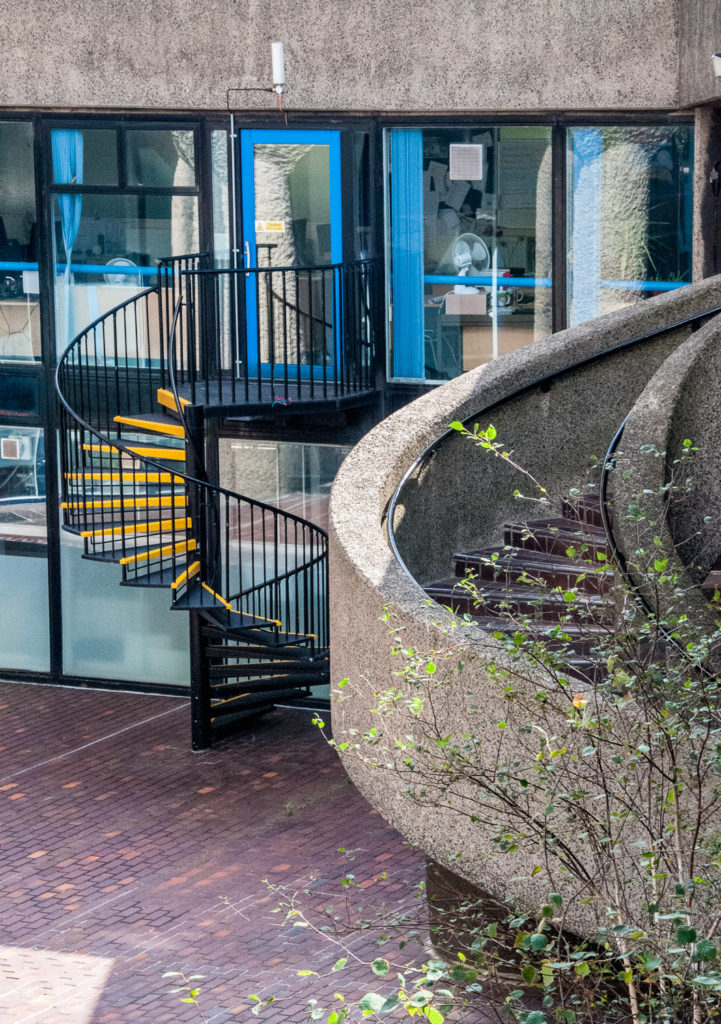
I noticed these curving stairs complementing one another …


Part of the site was occupied by railway yards before the wartime destruction. The architects have acknowledged this by inverting the curved brick arches that were once a feature of the area and using them to frame the windows …

The architects loved Venice and cited the canals, bridges and pavements of that city as the model for the pedestrian systems of the Barbican, describing it as ‘the best example of a city where foot and service traffic is completely segregated. This segregation,’ they continued, ‘has worked admirably for many centuries and there is no good reason why the principle should not be applied equally effectively in the City of London’.


There is lots of water, interesting reflections and great views, like this one from Gilbert Bridge as you approach the Centre entrance. Note the pretty circular ‘igloos’ covered in their Summer plumage …



And the wooden shutters on Frobisher Crescent look like they belong in more sunny climes …

Chamberlin, Powell and Bon’s original plans featured five tower blocks of twenty stories. These designs were rejected by the planning authority, primarily on the grounds that the scheme had insufficient outdoor space. In response, the architects reduced the number of tower blocks to three in order to minimize the buildings’ footprints. At the same time, they more than doubled their height to maintain housing density, making them for many years the tallest residential towers in Europe.



All three tower blocks and the majority of the terrace blocks stand above the podium on piloti, enabling pedestrians to navigate the estate unimpeded by buildings …


Occasionally you can also catch some interesting reflections …


The architects admired, and I believe corresponded with, the Brutalist architect Ernő Goldfinger and liked his idea of separating lifts and services from the main body of buildings. Our guide pointed out this example on the Estate …

Sometimes I think taking images in monochrome works best.


By way of comparison, here is one of Goldfinger’s most celebrated buildings …

Goldfinger’s Trellick Tower in Kensal Town west London – picture copyright ArchDaily

In 1964 the City of London Corporation presented the architects with a revised brief which demanded an expanded theatre and concert hall. The outcome of this was the Barbican Centre, a building which had to be shoehorned into the master plan after construction had already begun.


The theatre, to be used by the Royal Shakespeare Company, required a fly tower to accommodate scenery. The clever solution to disguising this feature above ground was the creation of the second largest conservatory in London after Kew …

Housing over 2,000 species of tropical plants and trees it a great place to visit. Opening times are limited, however, and it is sometimes closed for private events, so it’s best to check the website first to make sure you can get in.


And finally, they might not be exotic, bit I did like the look of these tomatoes that are being cultivated by a resident …

If you want to read more about the architectural history of the Barbican here is a link to an article that I found extremely useful and quoted often in this blog. It’s called AD Classics: The Barbican Estate / Chamberlin, Powell and Bon Architects.

I will be writing more about what I learnt on my tour in next week’s blog, but in the meantime you can find lots more pictures here when I wrote about the Estate and toured the Conservatory in July last year.

If you want to go on a tour (it’s free) here is the link to the website.
City of London – Then and Now

In some respects, parts of the City of today look remarkably like they did decades ago whilst others are changed almost beyond recognition.

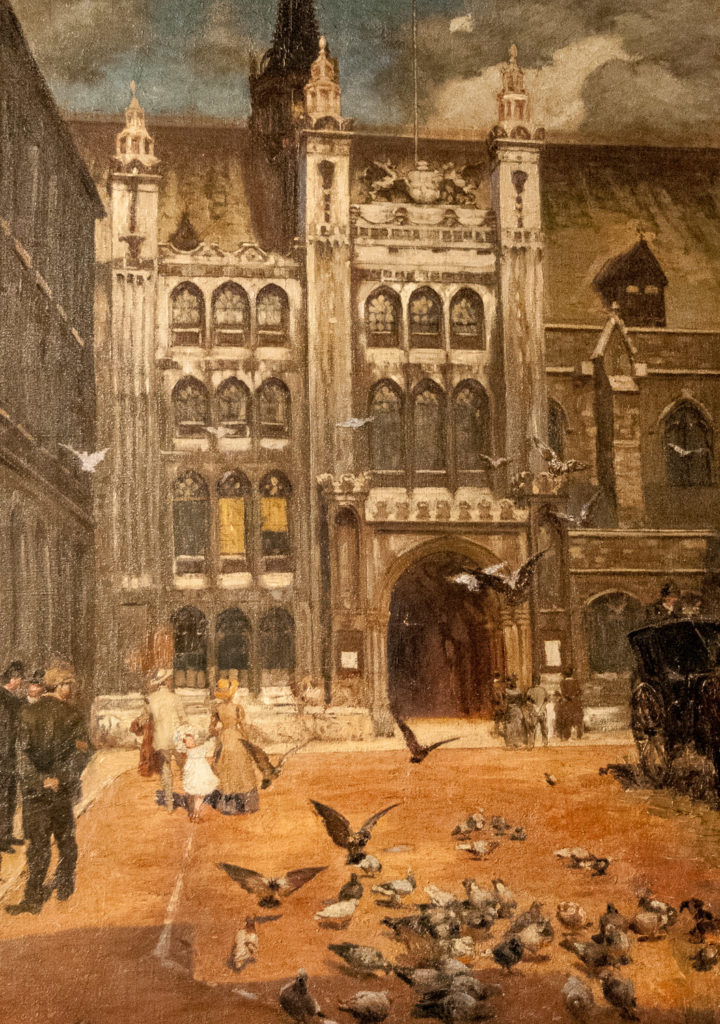
I shall start with the entrance to the Guildhall as painted in 1905 and attributed to William Luker Junior (1867-1947). I like the intimate family group with the little girl glancing back at the authentic flapping pigeons …

I felt I just had to write a few words about the painter.

The son of a famous artist who fell on hard times, young William (‘Willie’ to his doting mother) caused consternation when, in 1888 at the age of 21, he made a family servant pregnant. He did the honourable thing and married her, albeit secretly, which caused even more anguish to his poor mum. Records of the period show his new wife to be Margaret Stadowicka, a Polish immigrant eight years his senior. The greater responsibility seems to have prompted him to mature quickly as an artist and he became a very successful painter of animals.

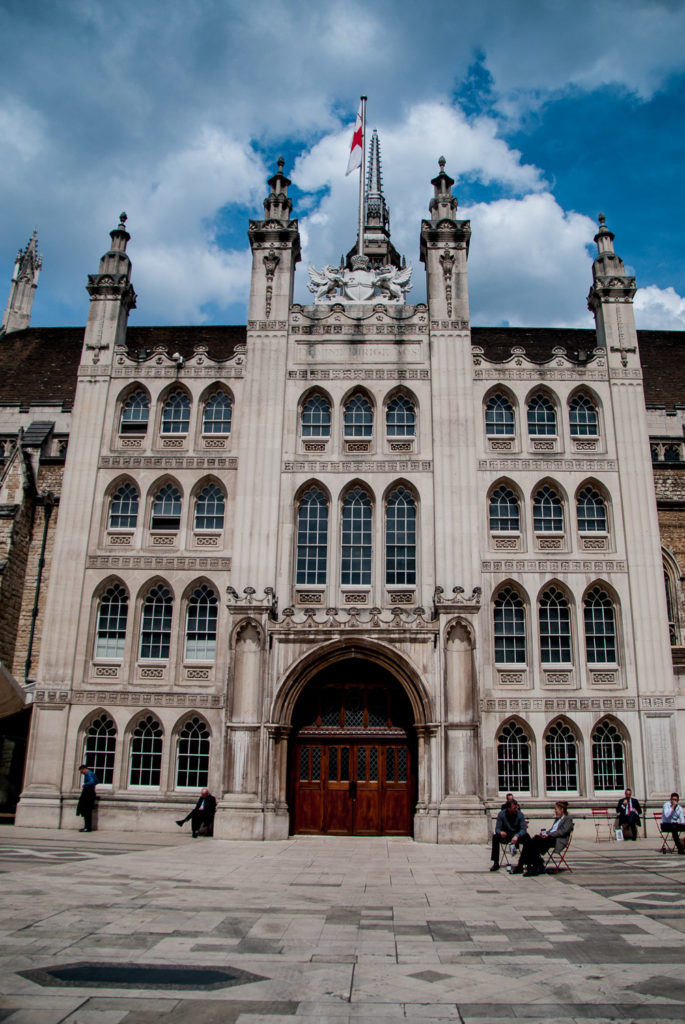
This is the Guildhall entrance today …

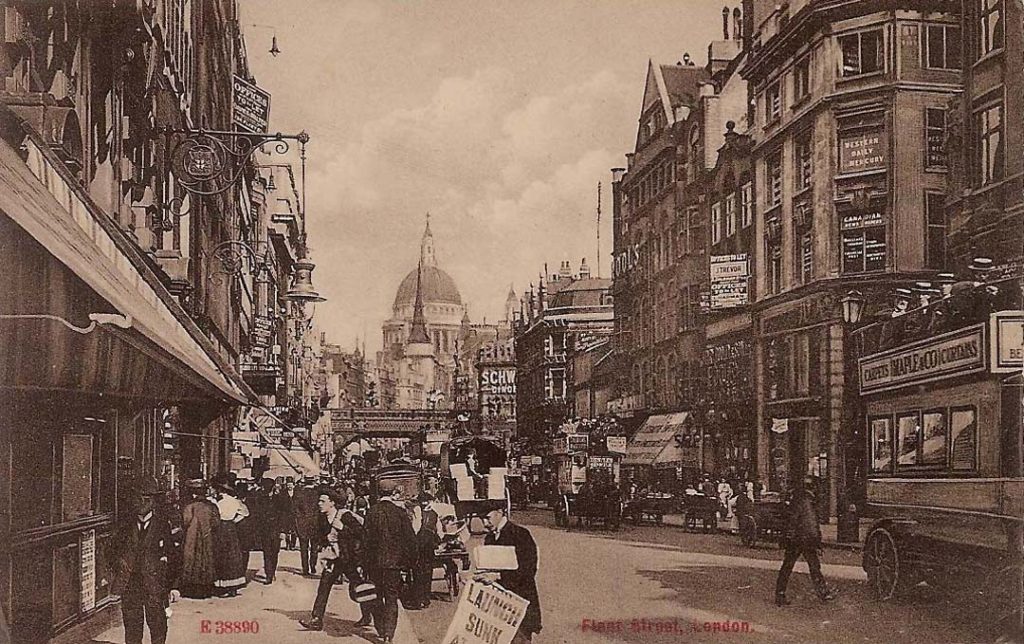
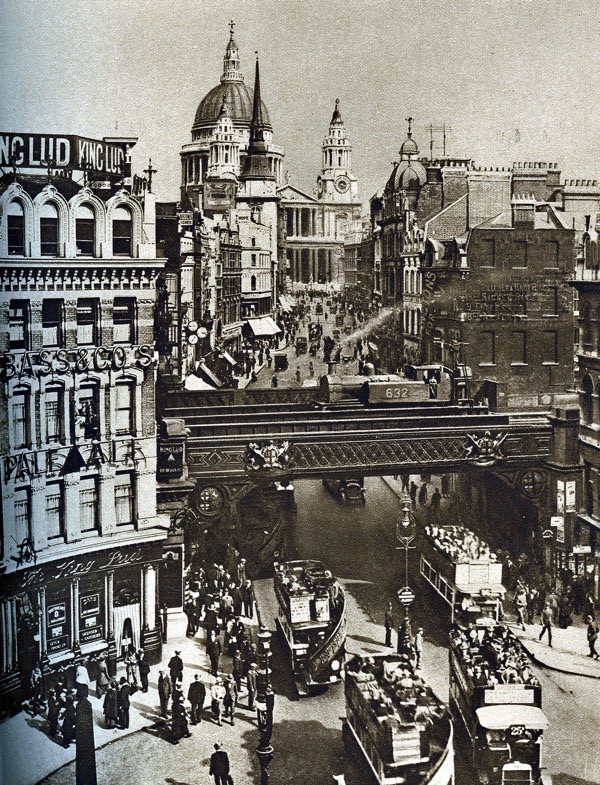
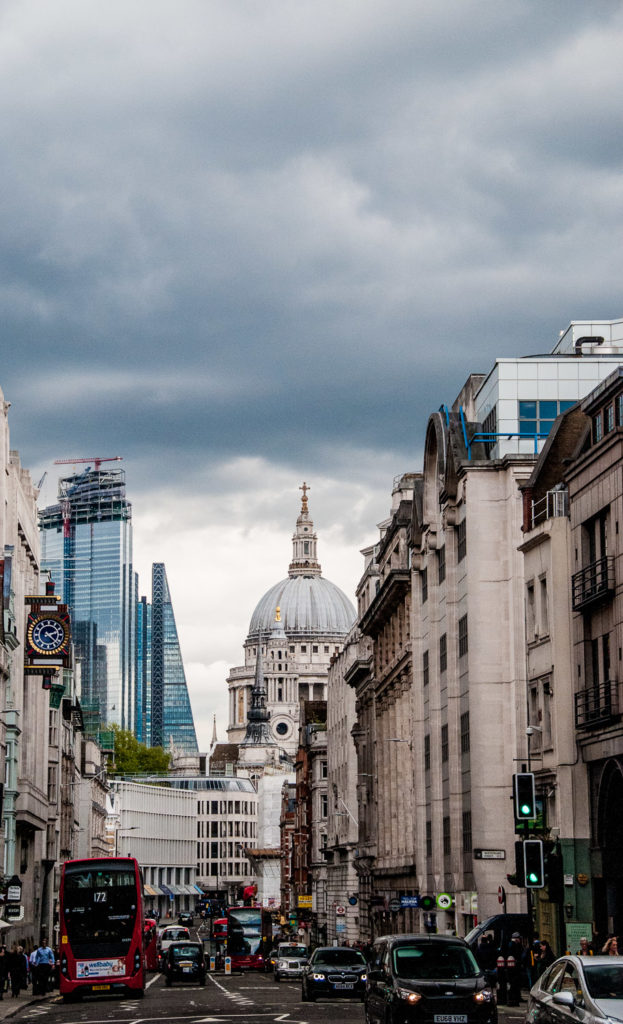
The view from Fleet Street to St Paul’s Cathedral was slightly improved by the removal in 1990 of the London Chatham & Dover Railway bridge that used to span Ludgate Hill. Here is the view at the turn of the last century …

This view (from Gillian Tindall’s book A Tunnel Through Time) shows the railway bridge in more detail …

And here is a more recent image. The bridge may have gone but modern buildings do intrude …

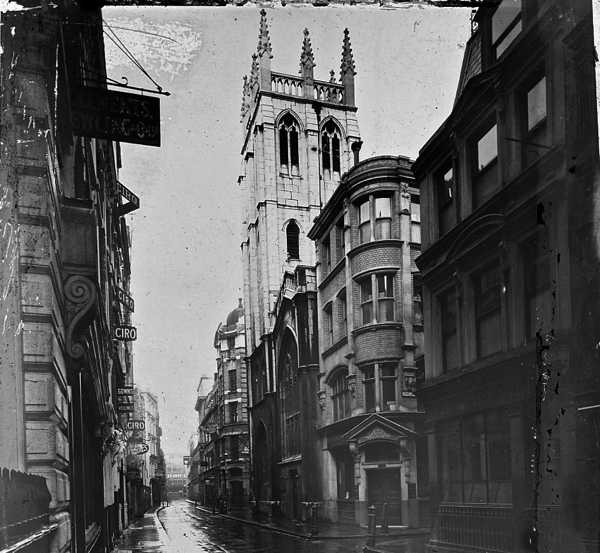
This is a photograph of the Wren church of St Alban Wood Street circa 1875 …

Picture taken for the London & Middlesex Archaeological Society and now held at the Bishopsgate Institute.

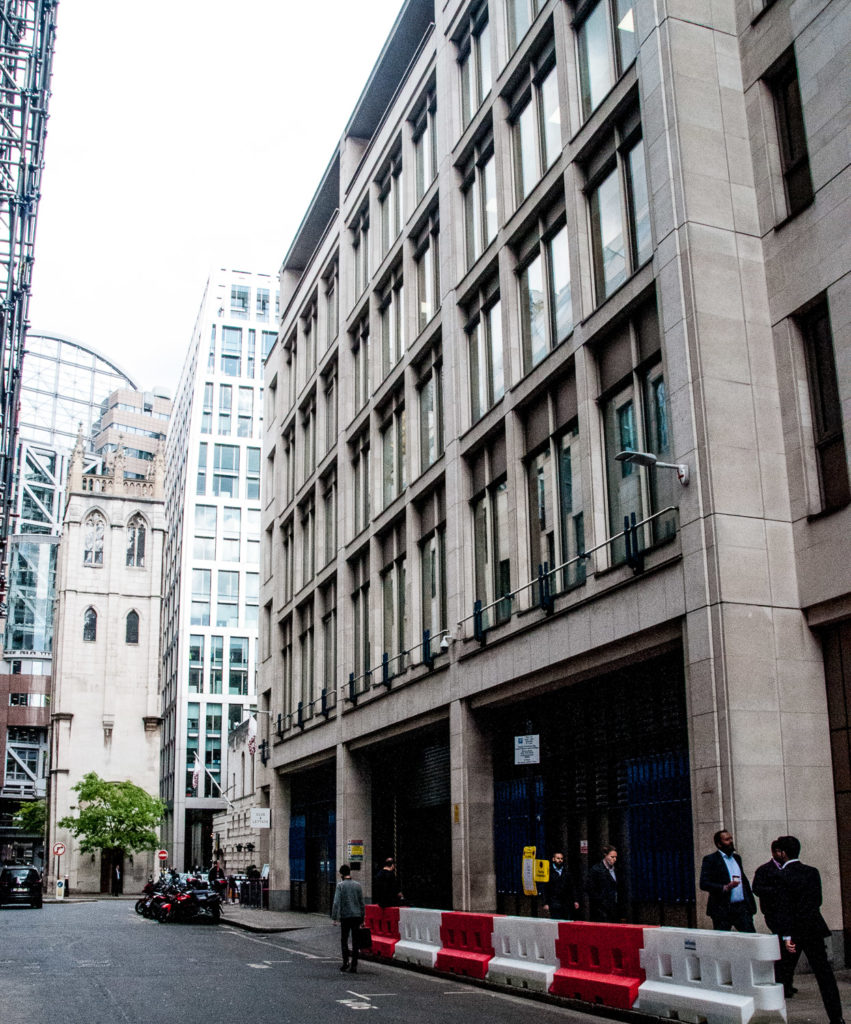
And here is the view today. Only the church tower remains as the area was devastated by Second World War bombing …

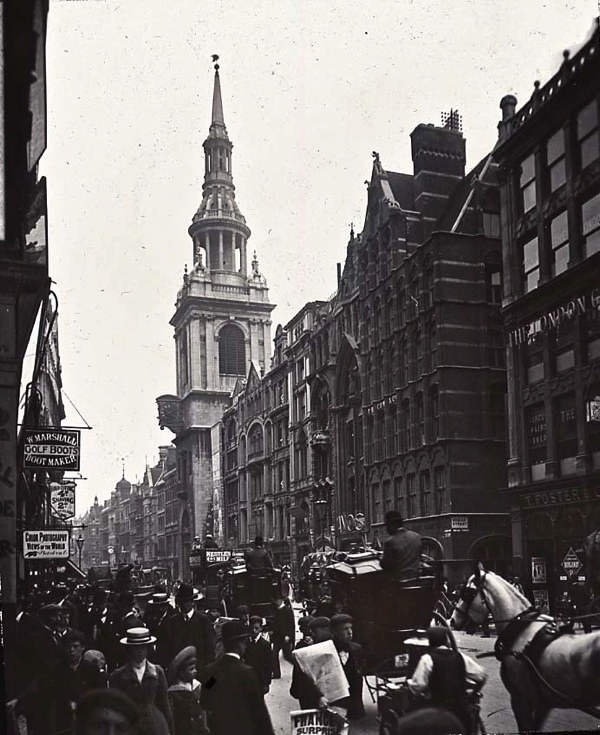
The name Cheapside comes from the old English term for a market (ceapan – ‘to buy’) and the a street with this name was here long before the Great Fire of 1666. Here is a picture taken around 1890 looking east when there were about 11,000 hansom cabs and 500 horse-drawn buses in London. By 1910 they had all virtually disappeared to be replaced by taxis and motor buses …

Picture taken for the London & Middlesex Archaeological Society and now held at the Bishopsgate Institute.

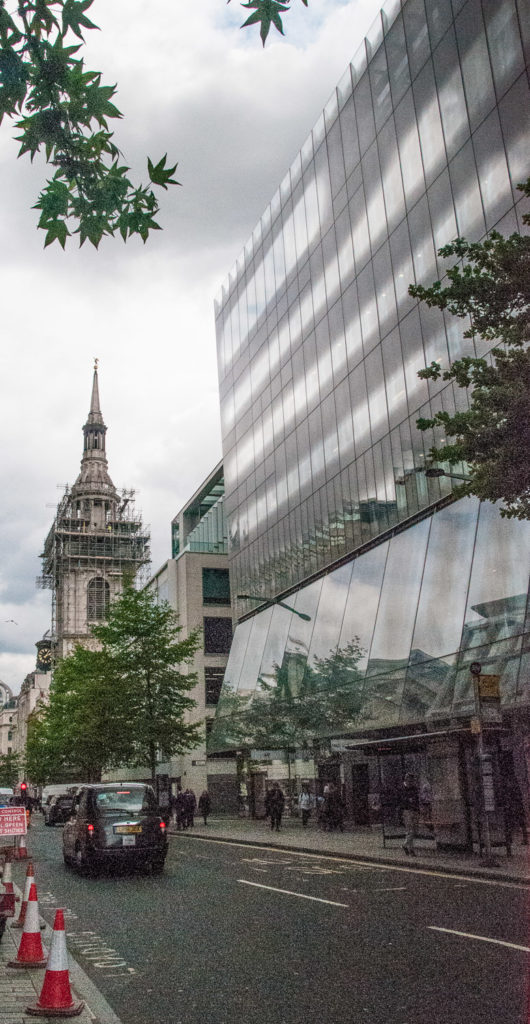
And here is a view from about the same point taken in May 2019 …

Apart from the tower of St Mary-le-Bow, the south side of Cheapside has changed dramatically with the construction of the office and retail space One New Change. On the north side at the junction with Wood Street, however, stands a little treasure …

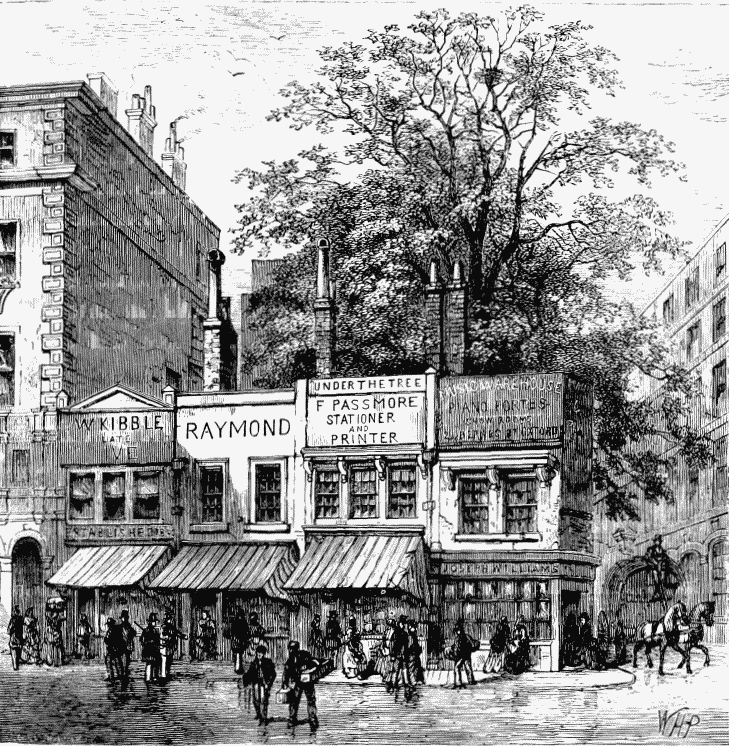
The shop on the corner in an anonymous drawing from the 1860s

The rebuilding of the City after the Great Fire took over forty years, but the little shop on Cheapside, along with its three neighbours to the west, were some of the earliest new structures to be built as the City recovered. The site is small and each of the shops in the row consists of a single storey above and a box front below.

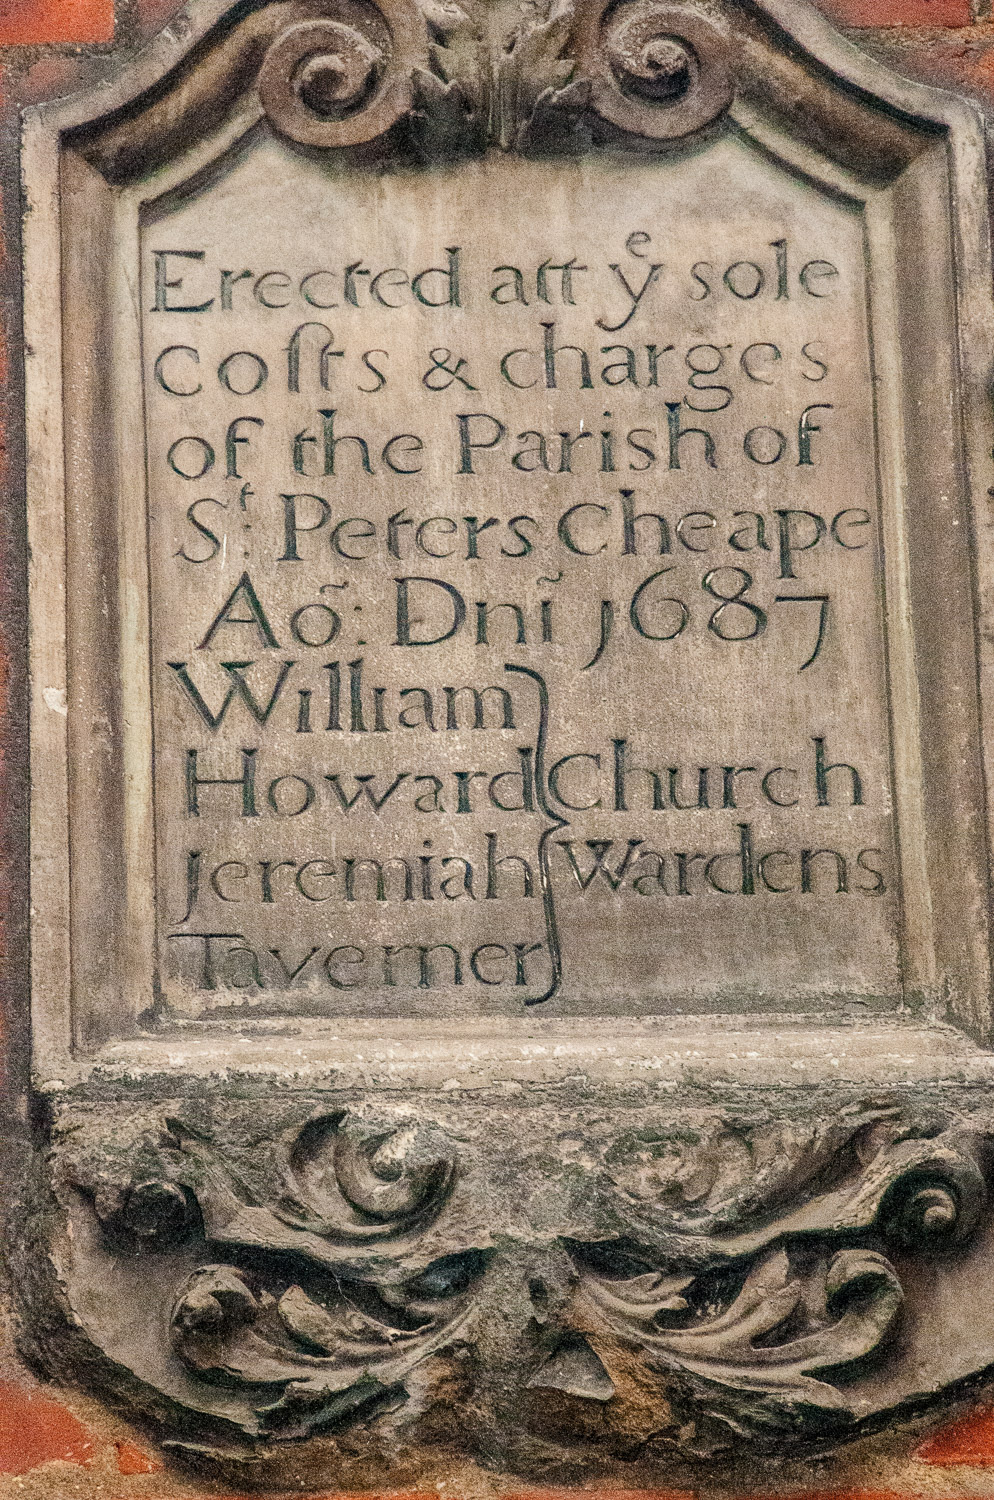
The plaque in the churchyard attached to the Cheapside shop’s northern wall confirms the age of the building …

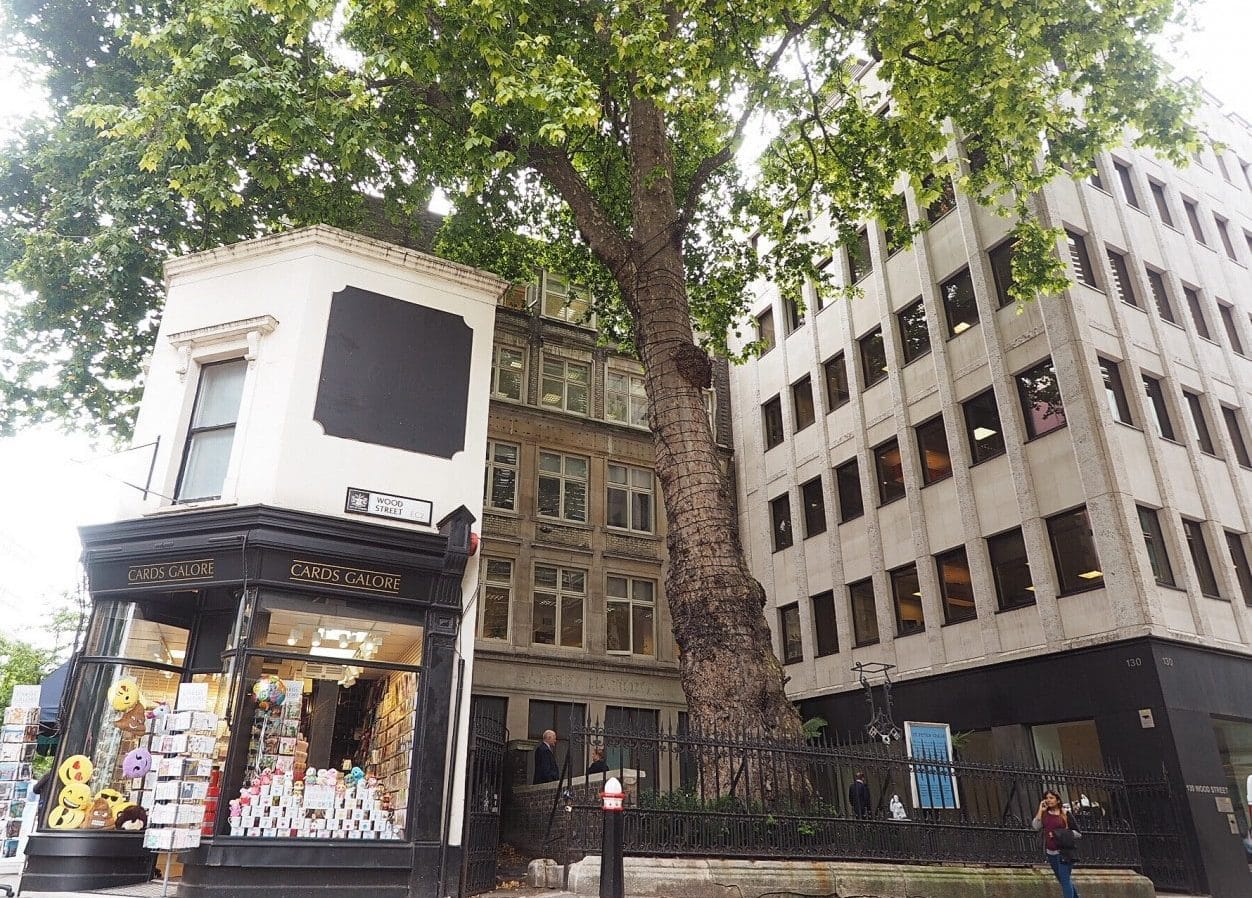
This is how the corner looks today …

Copyright Katie at ‘Look up London’

You can read lots more about the little shop and its fascinating immediate surroundings in my earlier blog: A Shop, a Tree and a Poem. And even more here: Hidden Gems.

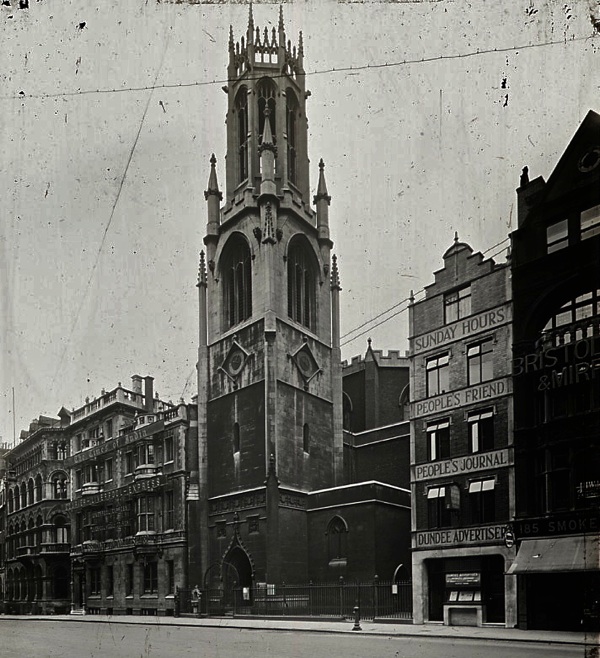
Some of Fleet Street has hardly changed at all. Here is a view of St Dunstan-in -the-West around 1910 …

Picture taken for the London & Middlesex Archaeological Society and held at the Bishopsgate Institute

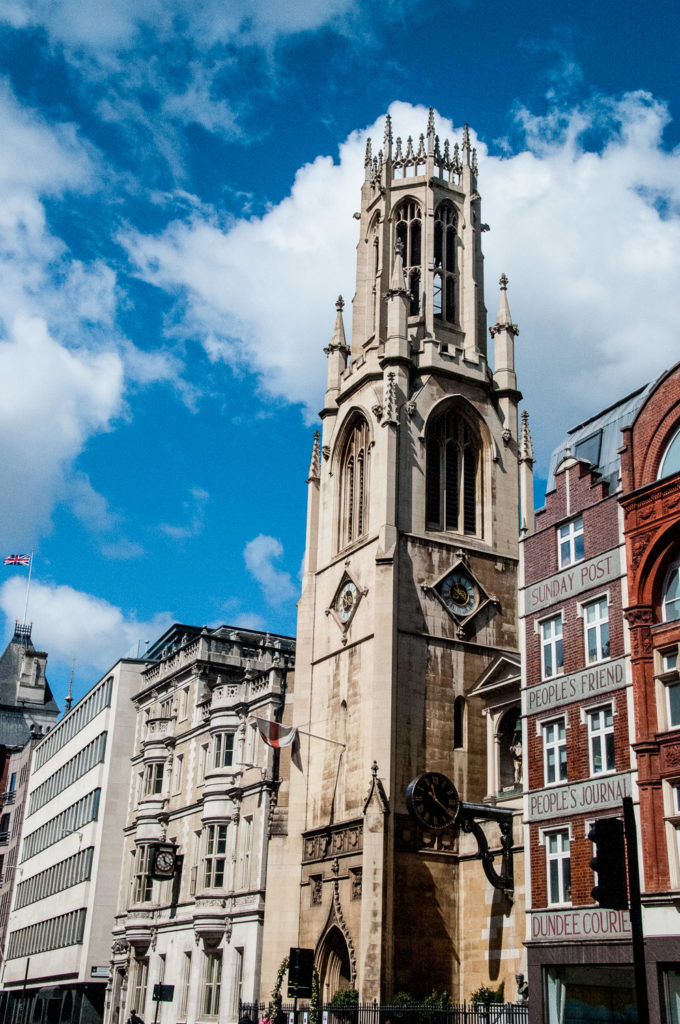
And here is a picture taken in May this year. Some of the Journals changed their names – the Dundee Advertiser becoming the Dundee Courier and the Sunday Hours becoming the Sunday Post. The Post has now become famous as the last newspaper to leave Fleet Street. They turned off the lights for the final time on 5th August 2016.

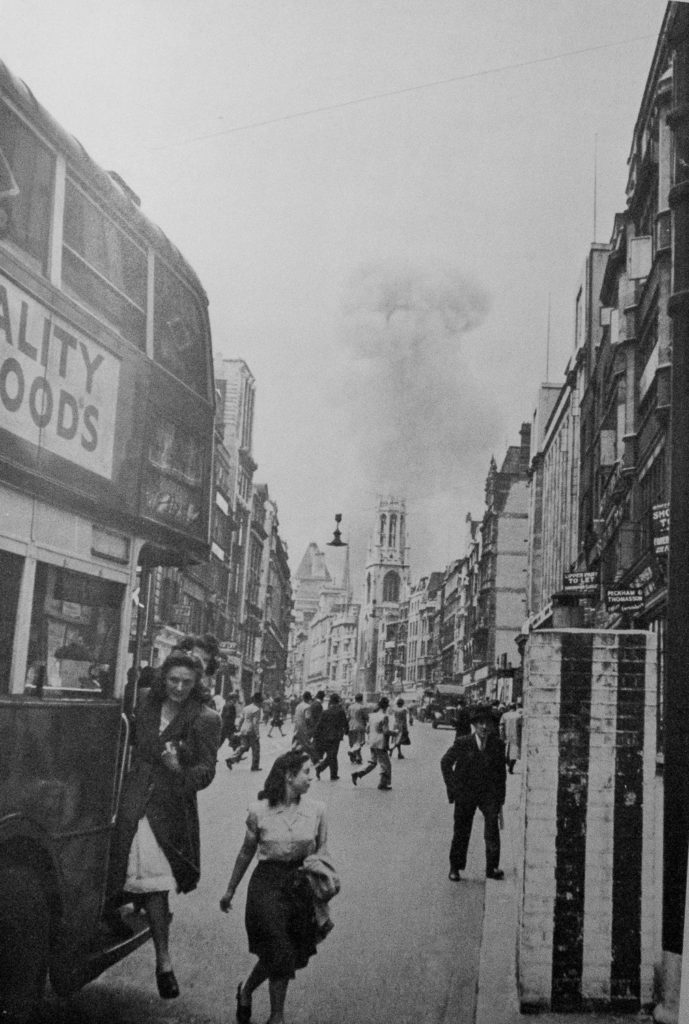
I came across this fascinating picture whilst doing my research. It was published in 1975 in the book The City at War by Ian Grant and Nicholas Maddren. Looking west along Fleet Street towards the Strand, it was taken in 1944 and shows the smoke arising in the distance from a recent hit by a V2 rocket …

The caption in the book reads: ‘Passengers getting off the bus hardly break their stride’.

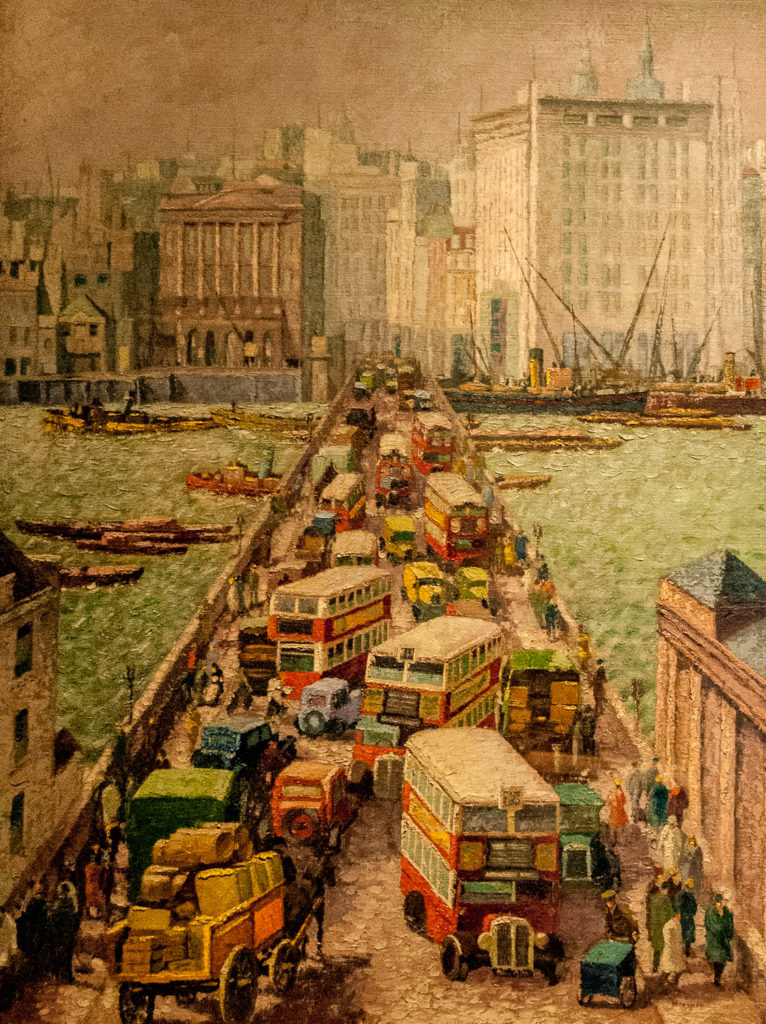
And finally, I am publishing again this painting by Harold Workman now on display at the Guildhall Art Gallery and entitled Chaos on London Bridge. It was probably painted some time in the 1930s or 1940s …

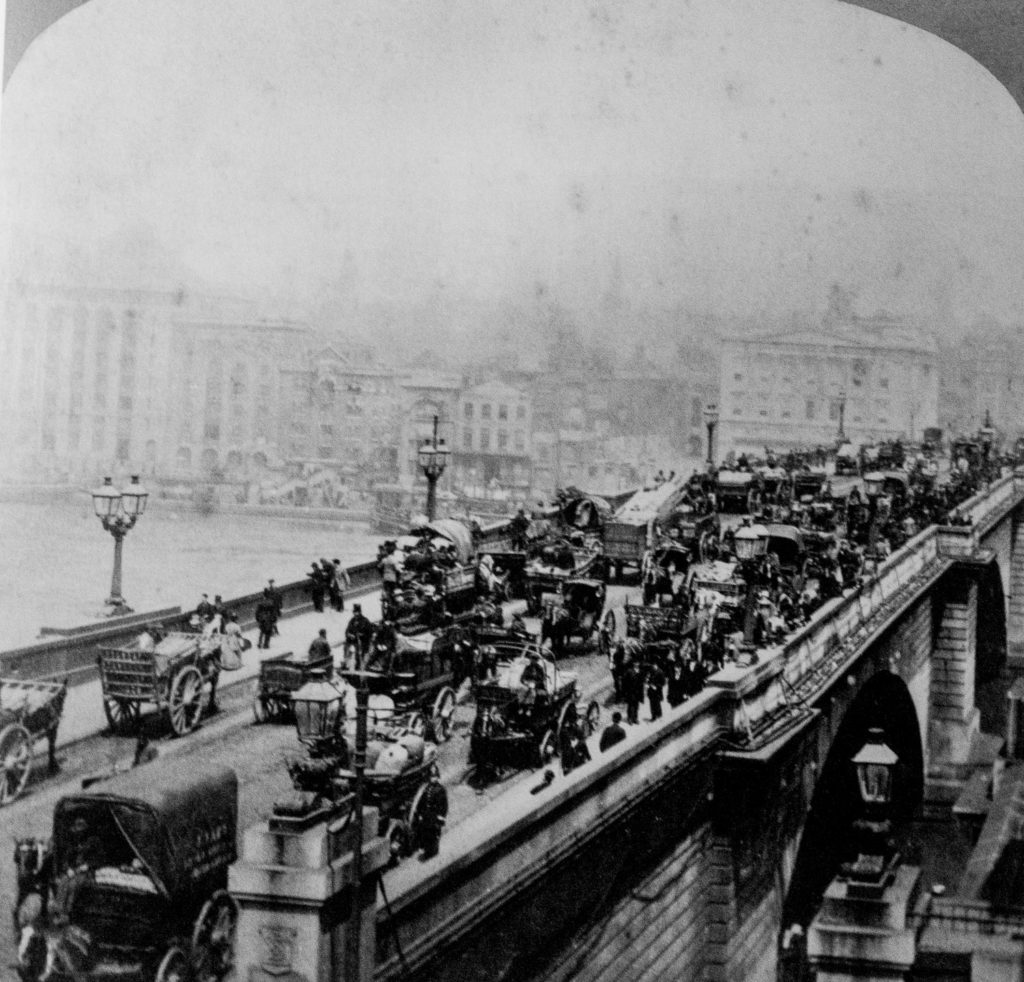
And here is a picture I found of London Bridge circa 1870 …

Taken from a stereocard in the B E C Howarth-Loomes Collection [Ref BB83/05717B]

I think London Bridge and its history might be worth a blog on its own and I shall explore this idea.

You can find more great ‘Then and Now’ pictures (including some of the above) here on the Spitalfields Life blog.

Page 12 of 16

Powered by WordPress & Theme by Anders Norén

Symbols & Secrets
Privacy Overview

This website uses cookies so that we can provide you with the best user experience possible. Cookie information is stored in your browser and performs functions such as recognising you when you return to our website and helping our team to understand which sections of the website you find most interesting and useful.