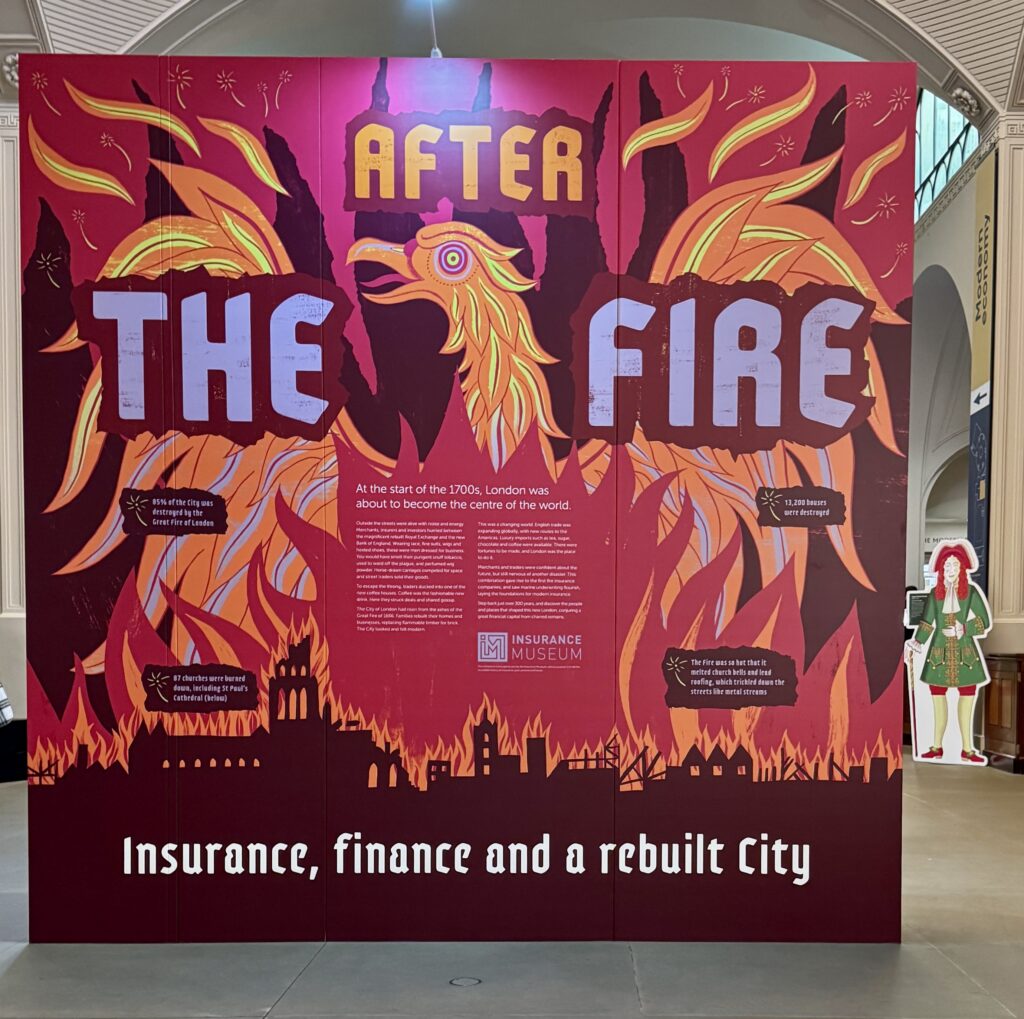
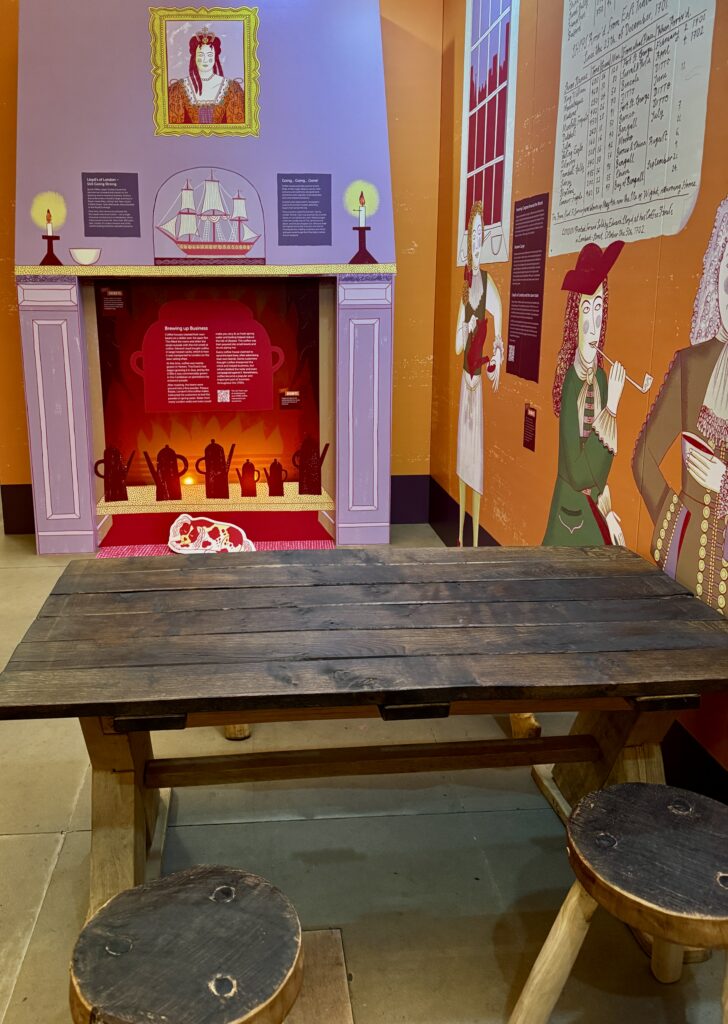
I wrote about the Bank of England Museum and its fascinating exhibits in my 28 April 2018 blog and was tempted to visit again this week because it is hosting a special exhibition (in conjunction with the Insurance Museum) entitled After the Fire.
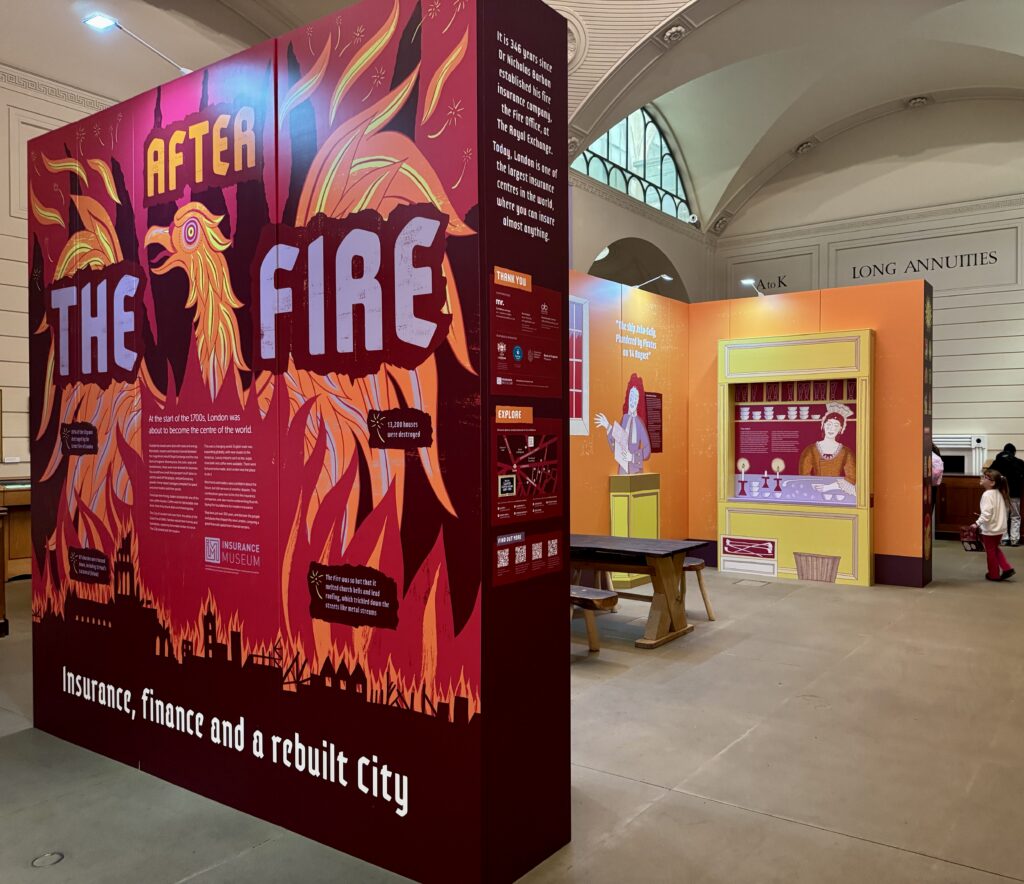
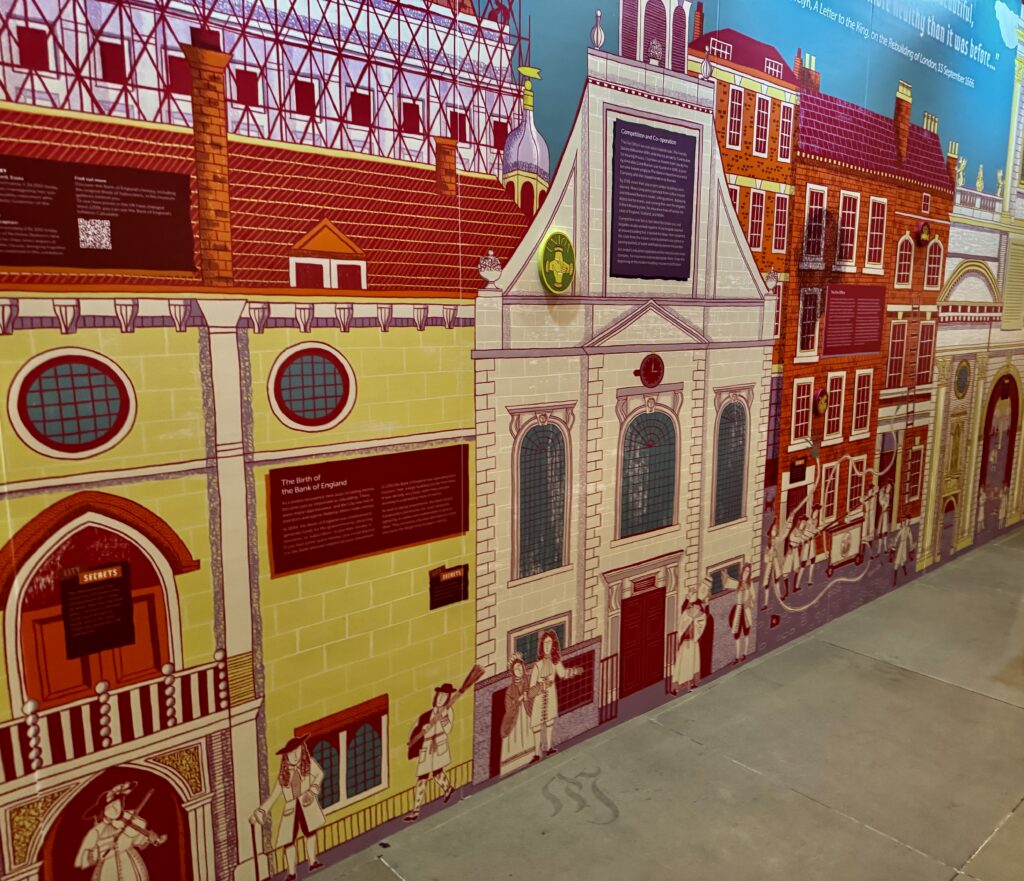
The first thing you see on entering the building are the wonderful illustrated panels by Alice Pattulo – you can see some of her beautiful prints here (along with a special wallpaper collection!) …
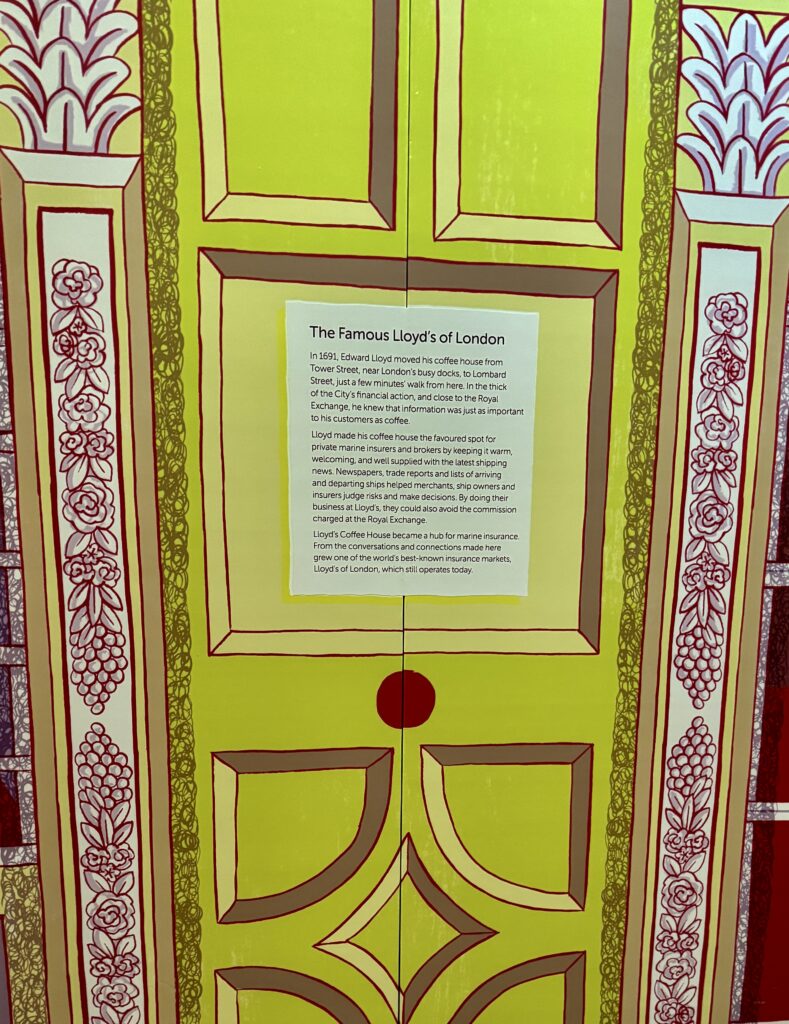
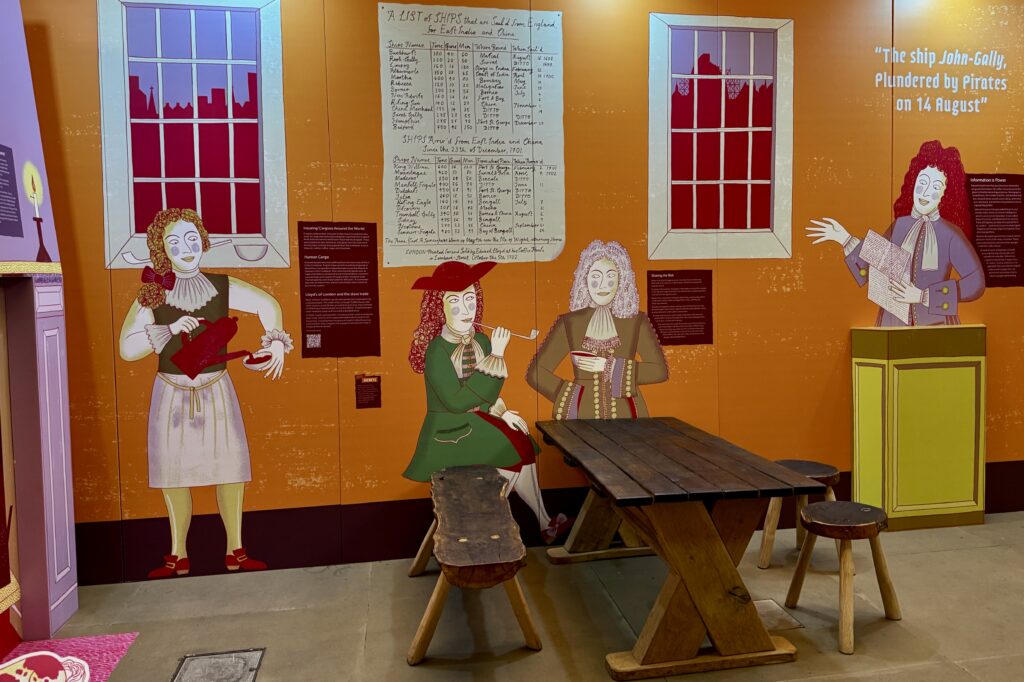
A fascinating, immersive experience packed with accessible information about the period such as Edward Lloyd’s Coffee House …
Take a seat, chat to a sea captain and maybe do a spot of underwriting …
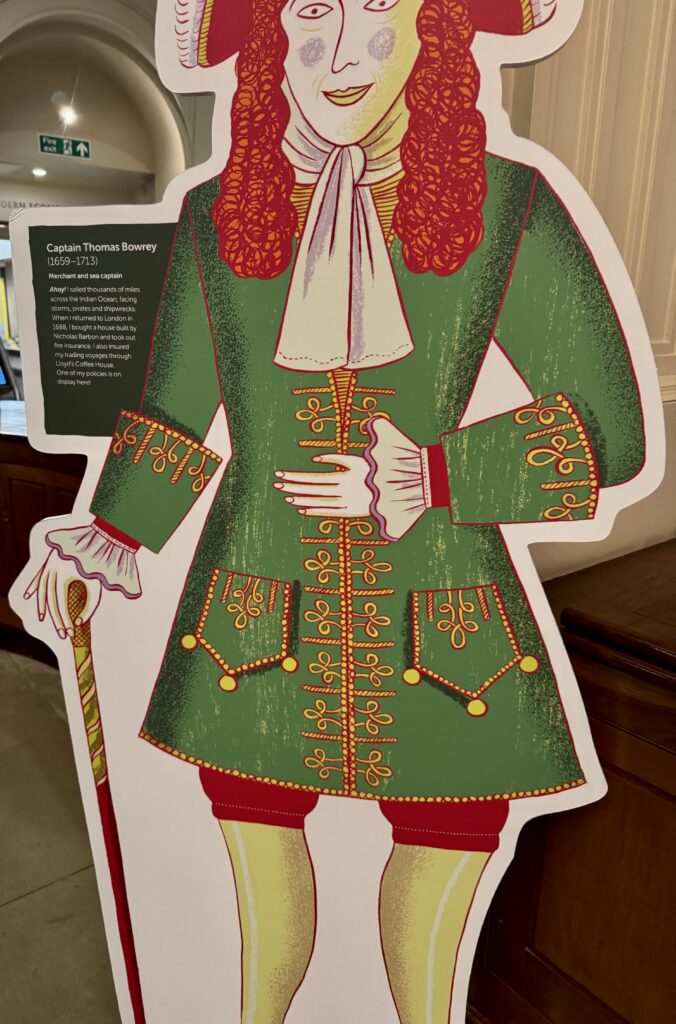
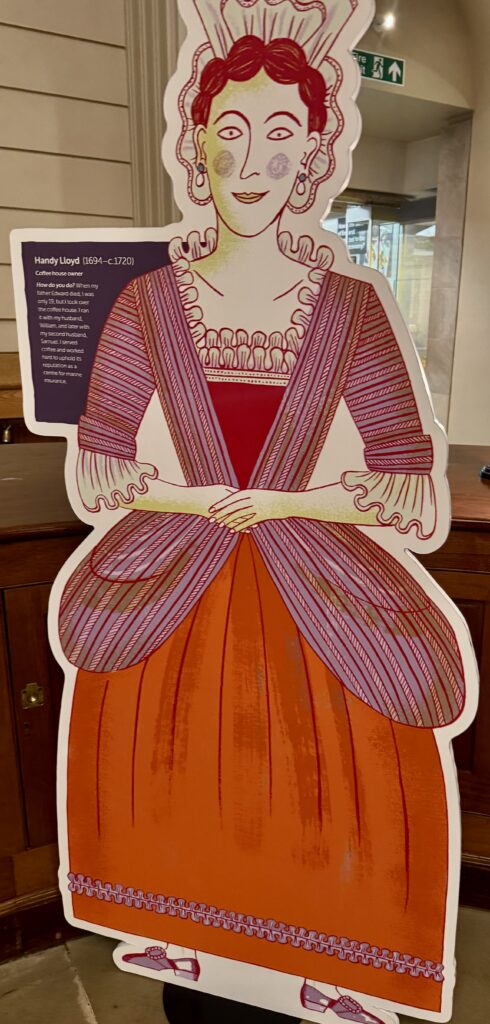
Some of the period’s characters …
A street view …
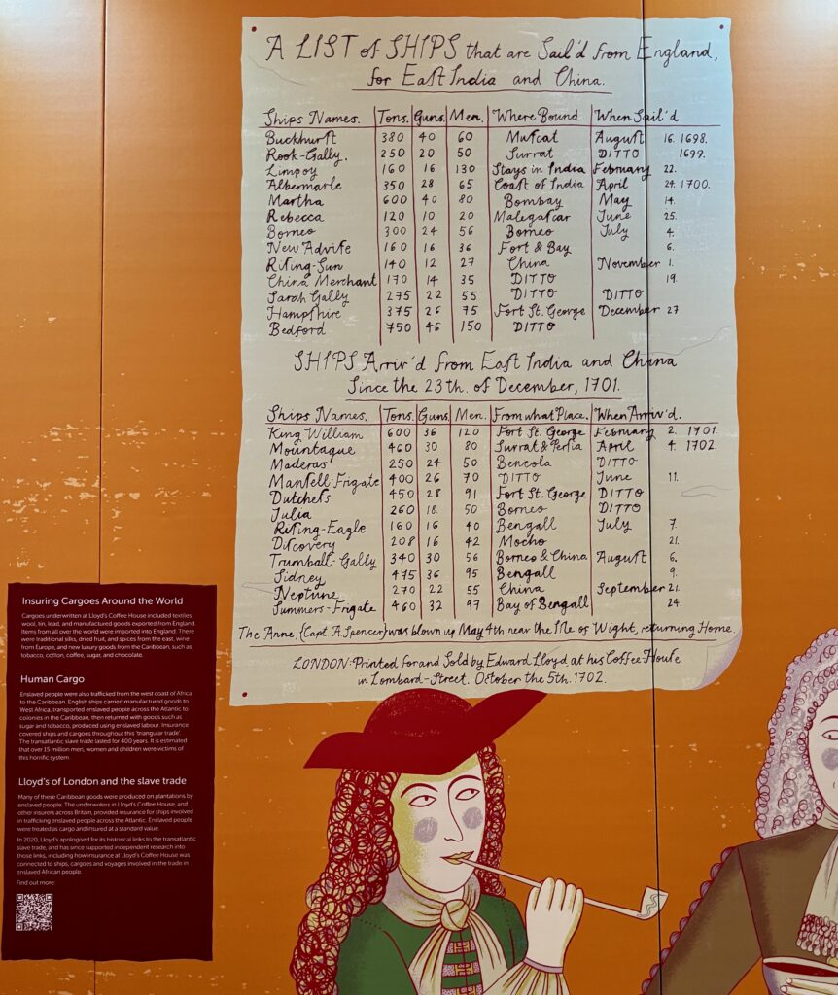
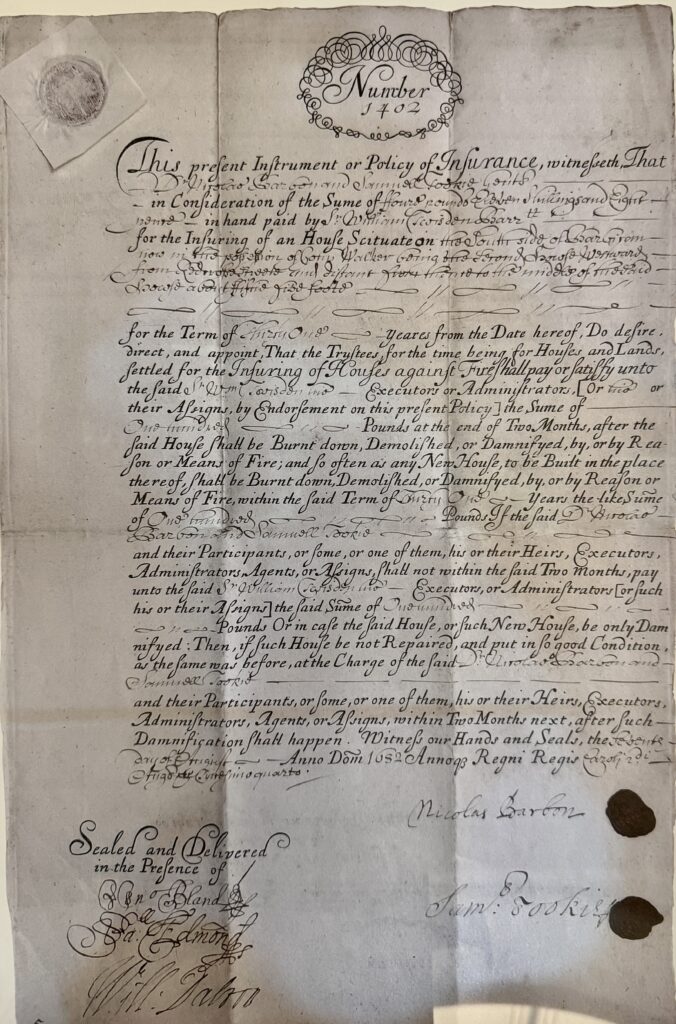
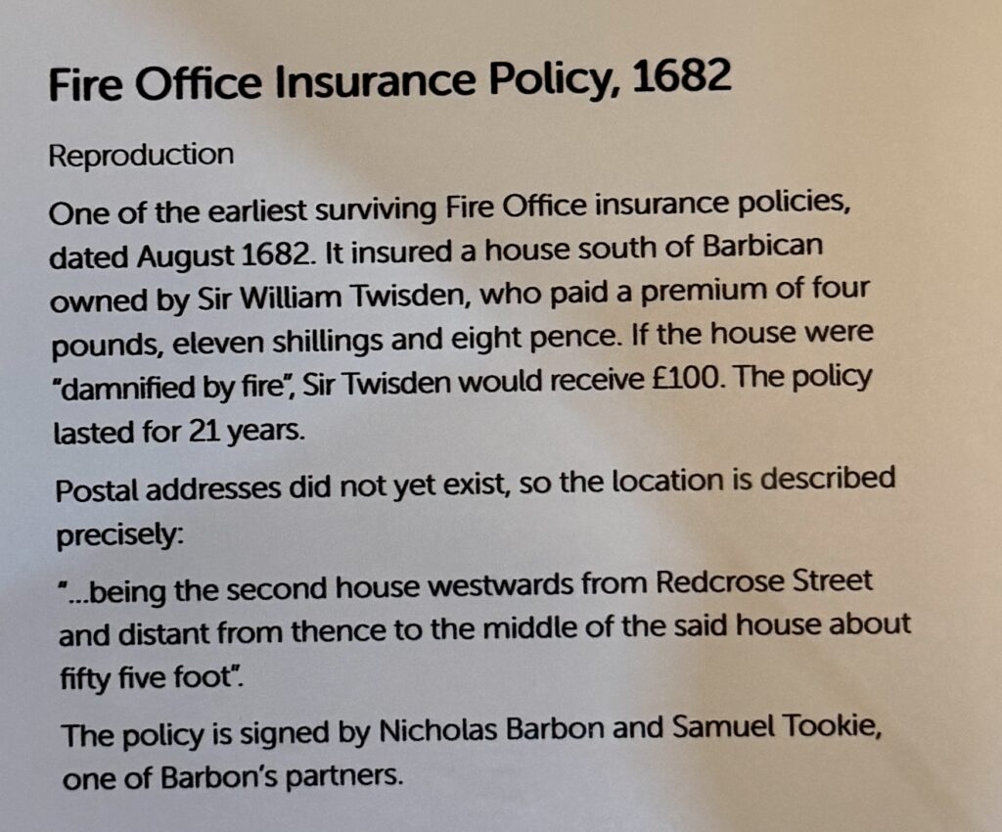
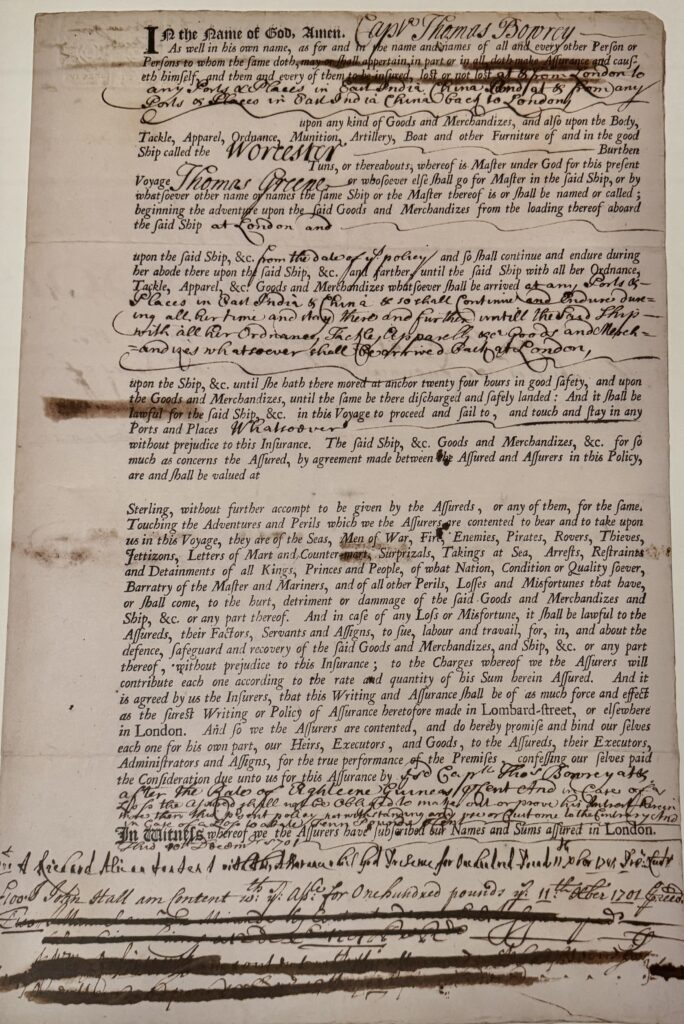
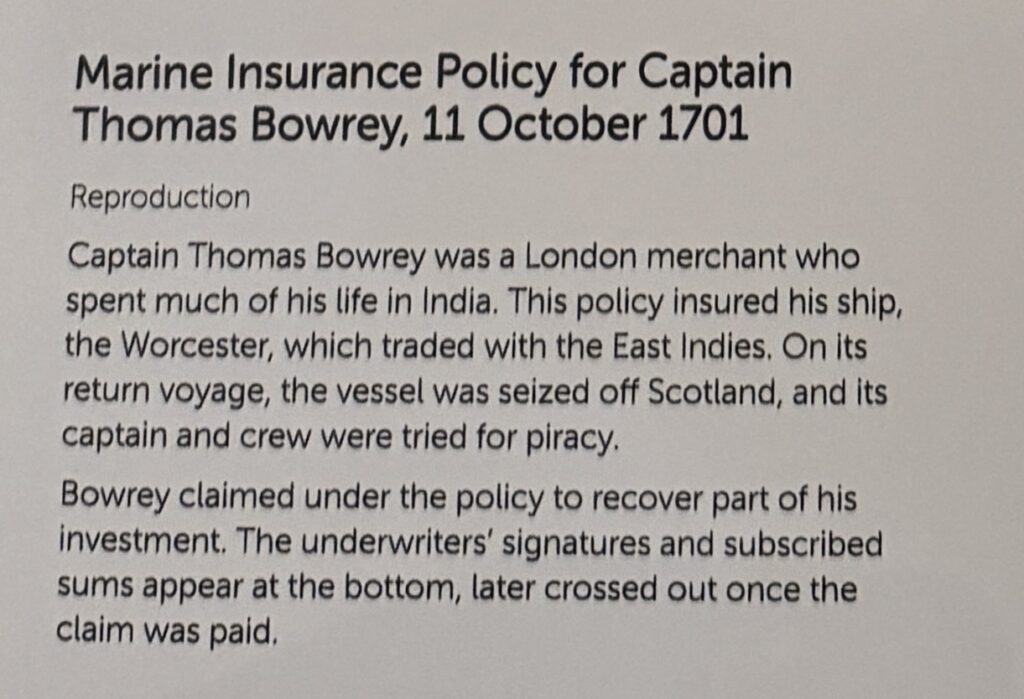
There are also reproductions of various historically significant documents …
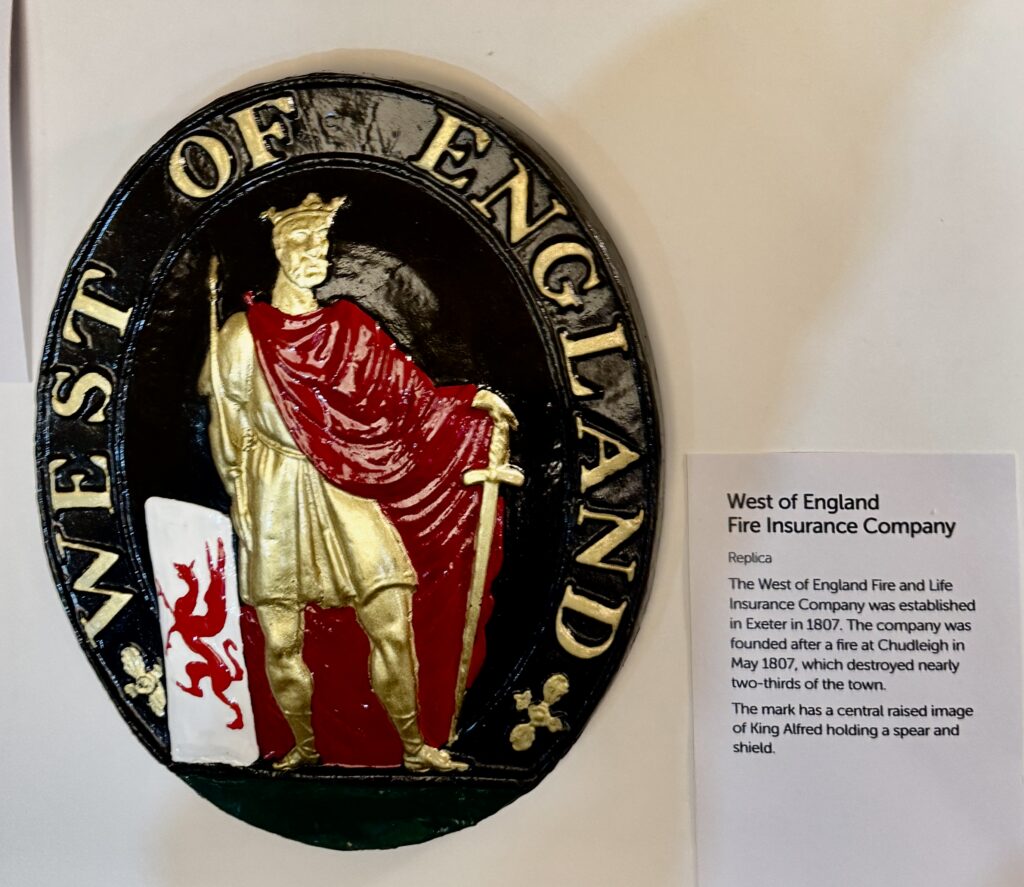
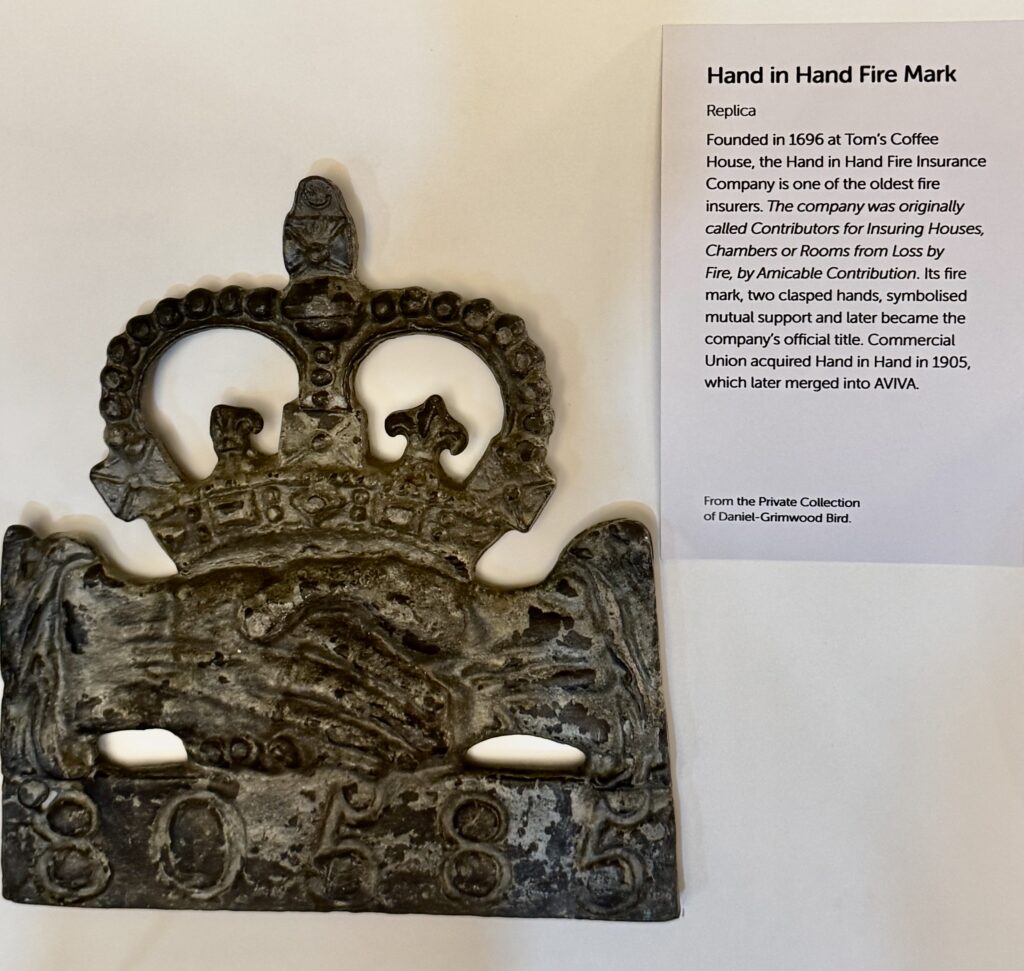
Other exhibits …
If you want to know more about Alice Pattulo’s background, I found this interview she did for Spitalfields Life way back in May 2012.
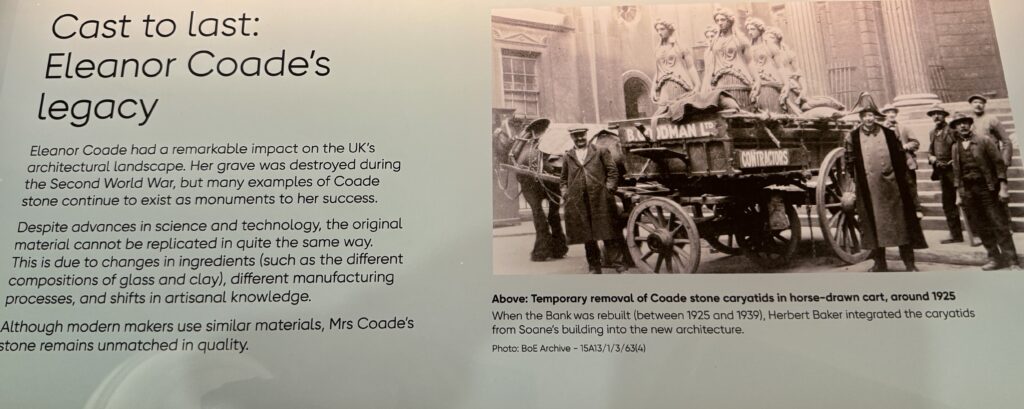
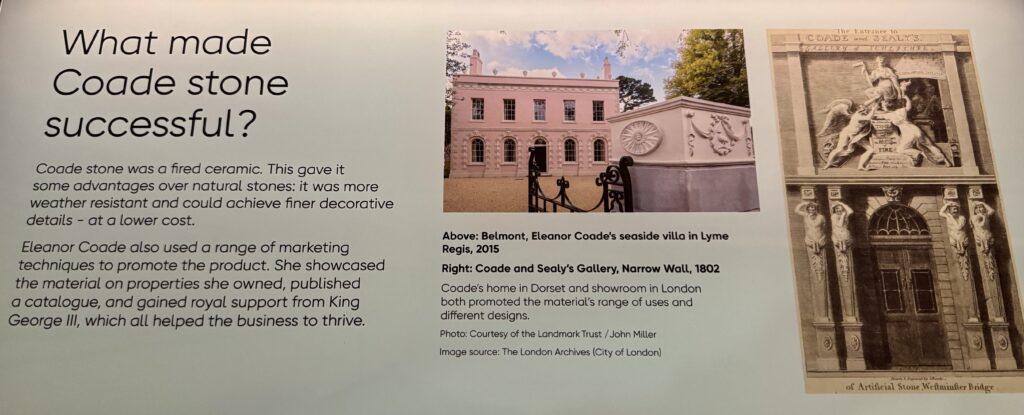
A bonus of my visit was this exhibition about someone who has always fascinated me, Eleanor Coade (1733-1821). She was born in Exeter, the daughter of a wool merchant. In the mid-1760s, after the family had moved to London, she set up in business in the City, selling linen. After her father’s death in 1769, she bought the premises of an ailing business run by Daniel Pincot at Narrow Wall, Lambeth, which was making a type of artificial stone. Here she began to experiment with her own formula. She sacked Pincot as her business partner two years later and continued as sole owner of the company.
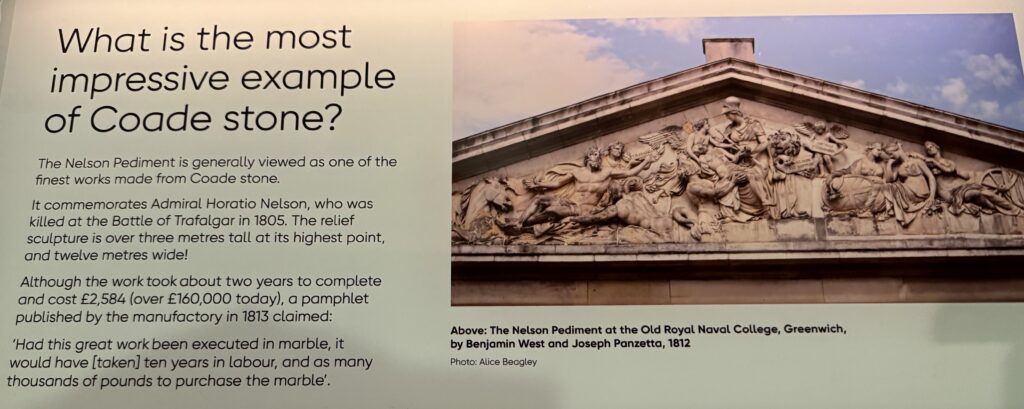
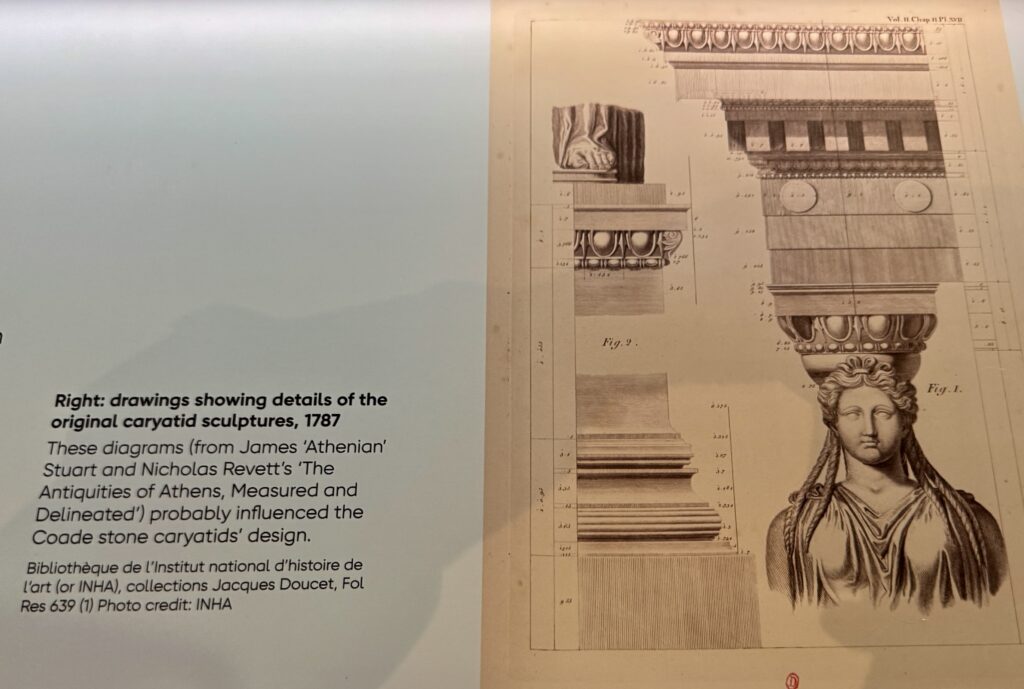
The artificial stone that she invented and produced, and which bore her name, was one of the most widely used materials of the 18th century. A ceramic material – whose recipe remained a closely guarded secret – Coade stone was exceptionally resistant to weathering and erosion. Its versatility made it immensely popular for a great variety of sculptures, large and small – monuments, statues, garden ornaments and furniture, and architectural details.
Here are some of informative panels on display in the museum.
What an extraordinary woman. Unfortunately no image of her seems to have survived. If you want to see some good examples of Coade Stone you’ll find them in Charterhouse Square …
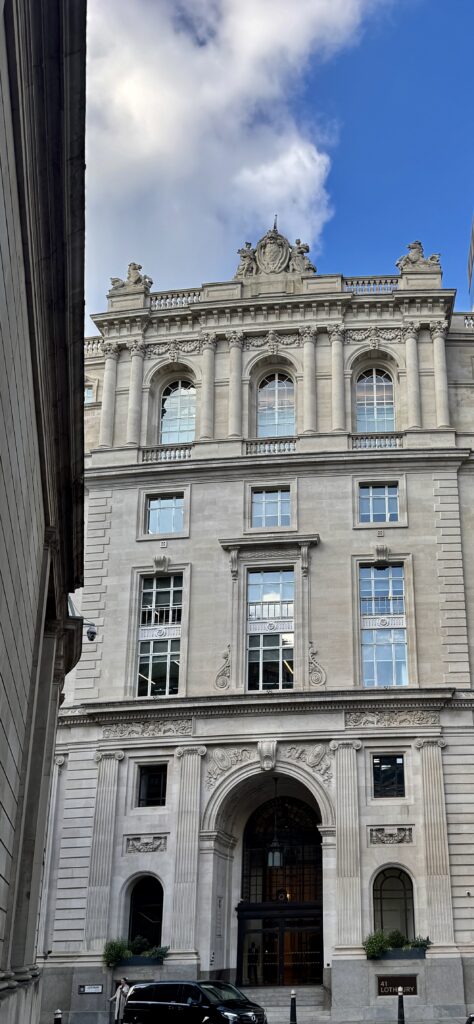
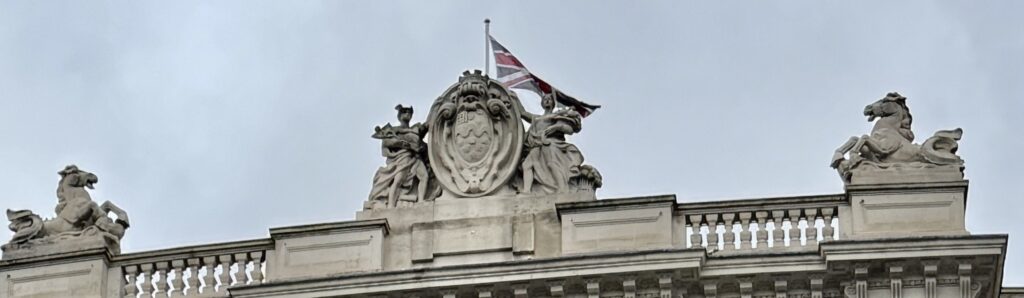
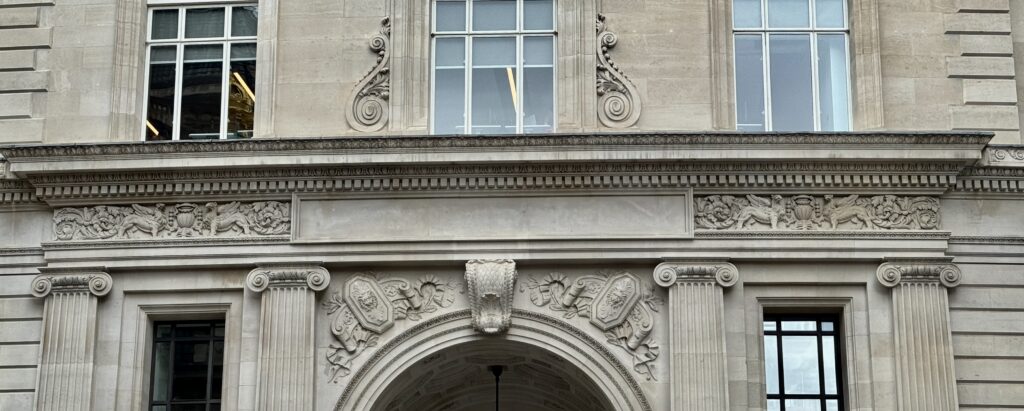
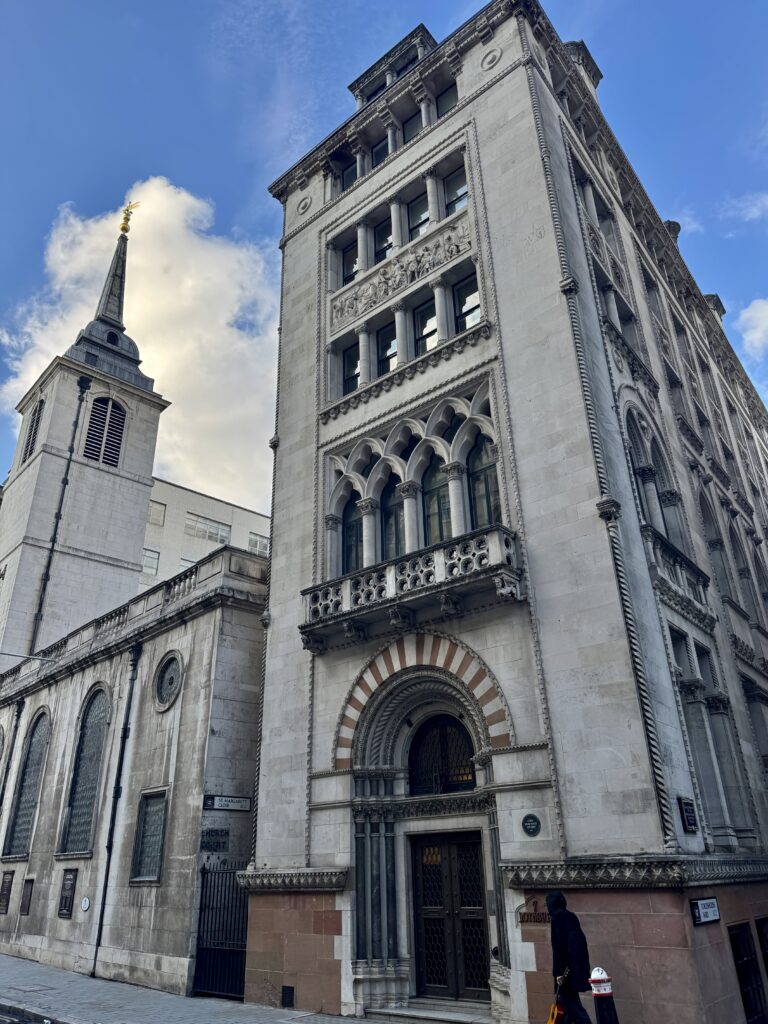
On my way home, I decided to allow myself to become diverted and, on entering Lothbury, stopped to take an image of this impressive building which overlooks the Bank of England. It was built between 1923 and 1931 for the London & Westminster Bank, …
It has recently been renovated and you can read more about this project here.
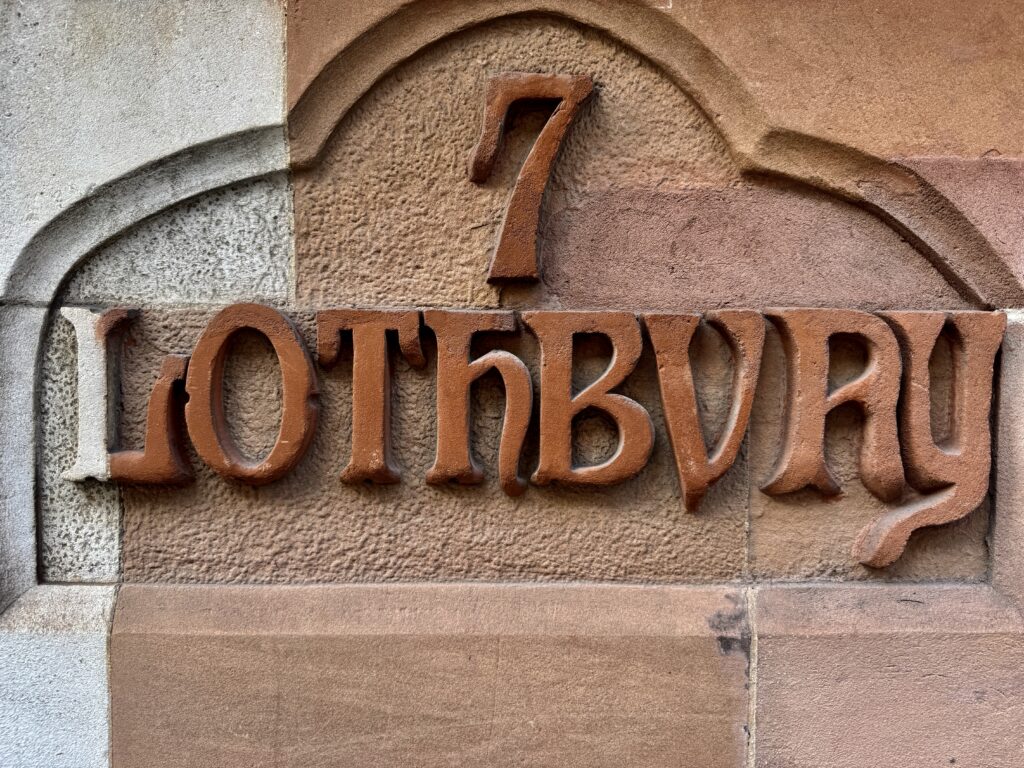
The unusual looking Number 7 Lothbury is now converted into apartments …
There’s a great blog post (with super images) comparing it to a Venetian palace – you can read it here. If you’re interested, there is an apartment for sale there at the moment through Savills.
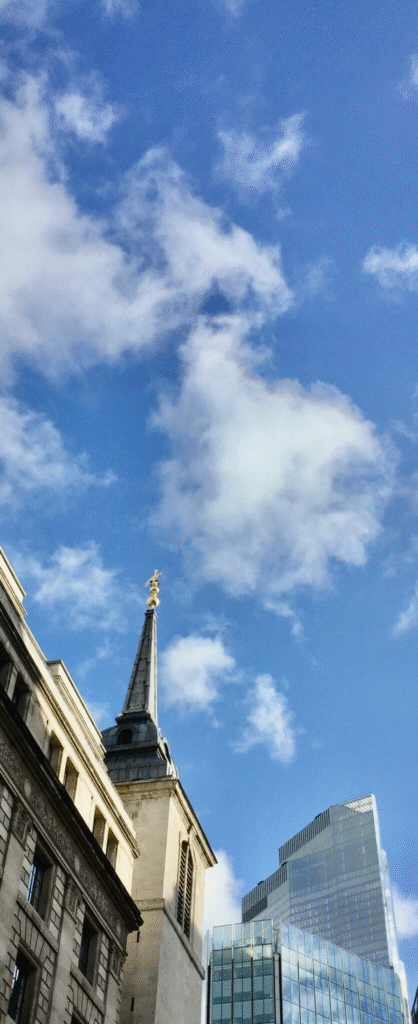
Next door is the lovely St Margaret’s church …
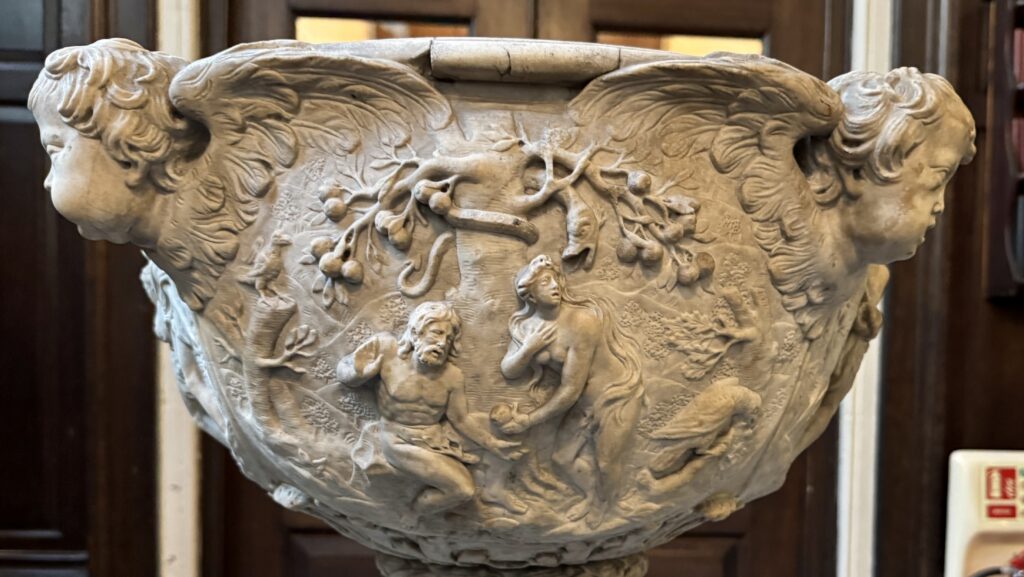
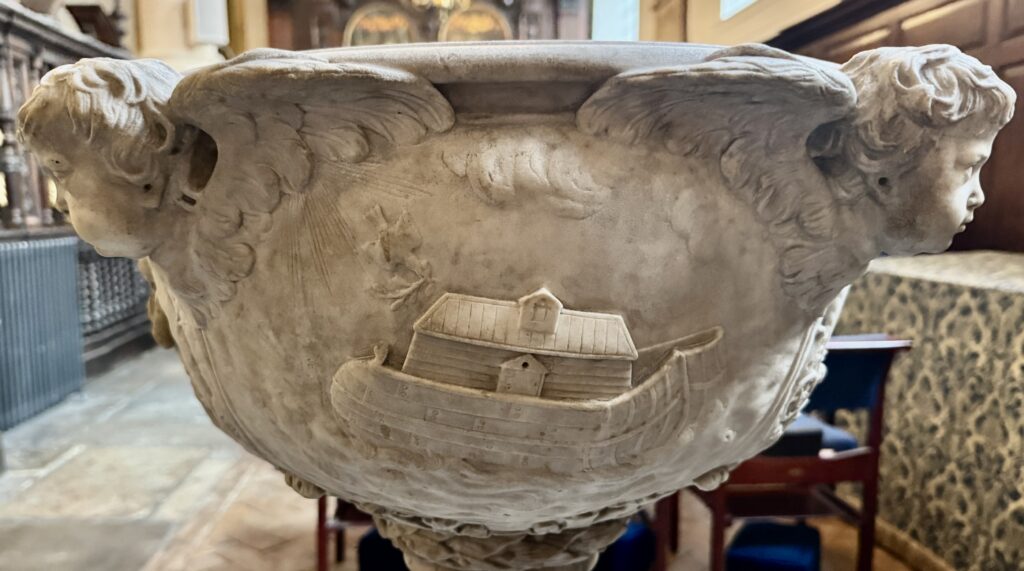
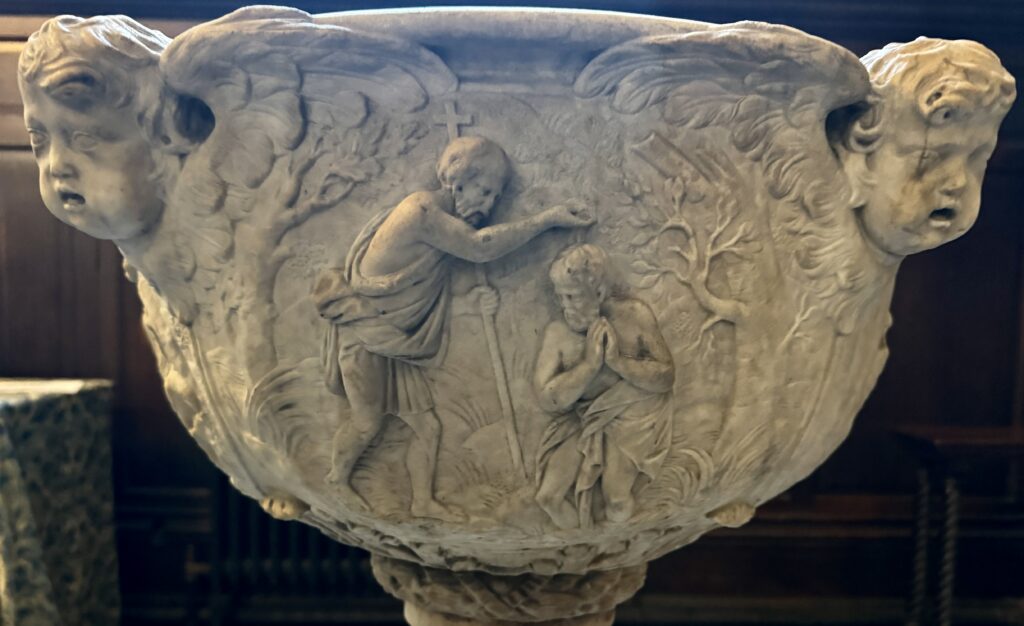
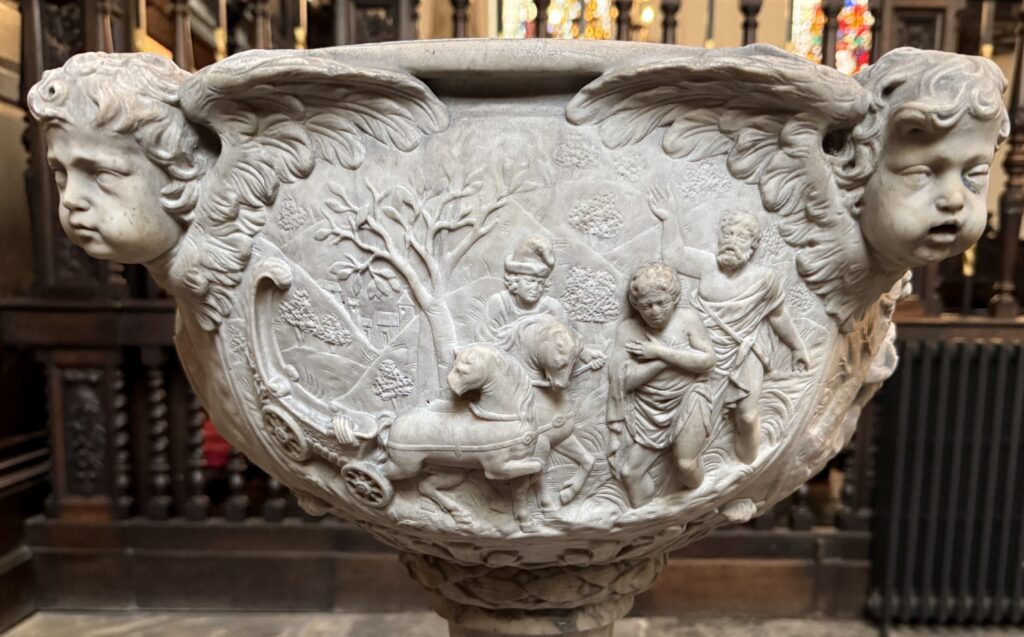
I popped in to admire the stunning baptismal font, in my opinion the most beautiful in the City. Its believed to be by Grinling Gibbons (1648–1721), and came from St Olave, Old Jewry, after that church was partially demolished in 1887. The font is a carved bowl with cherub heads at each corner and the sides are decorated with Adam and Eve …
… the dove returning to the ark …
… the baptism of Jesus …
… and the baptism of the Ethiopian eunuch by Philip …
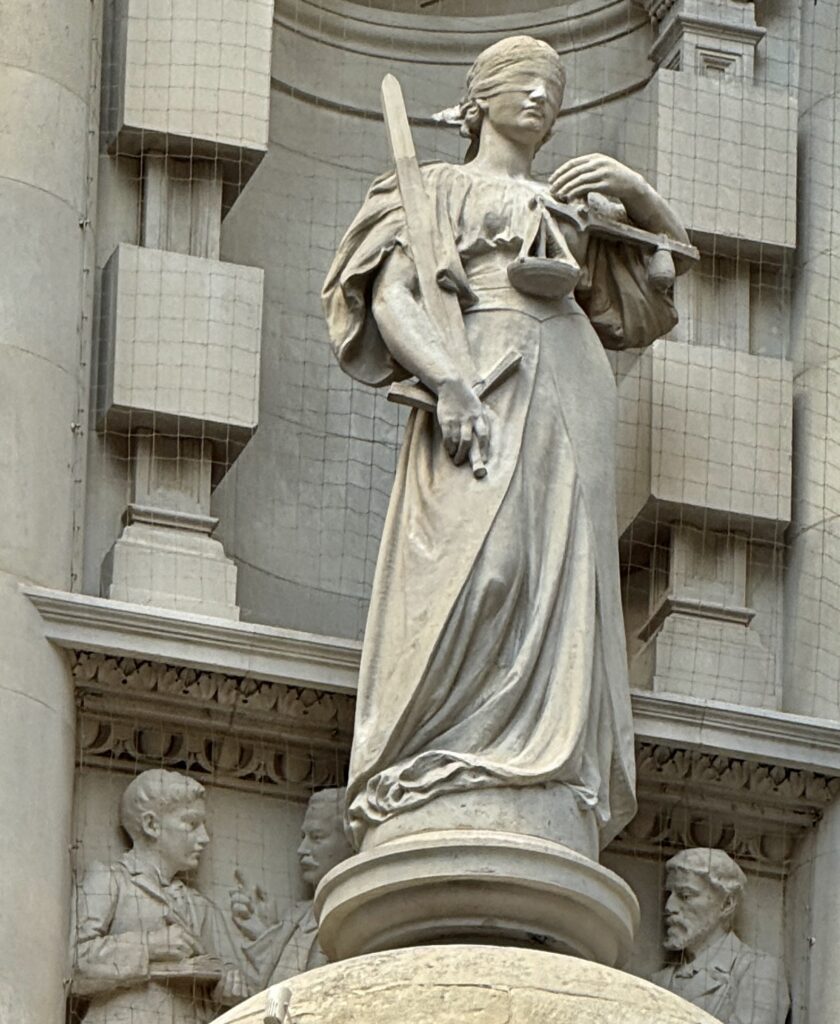
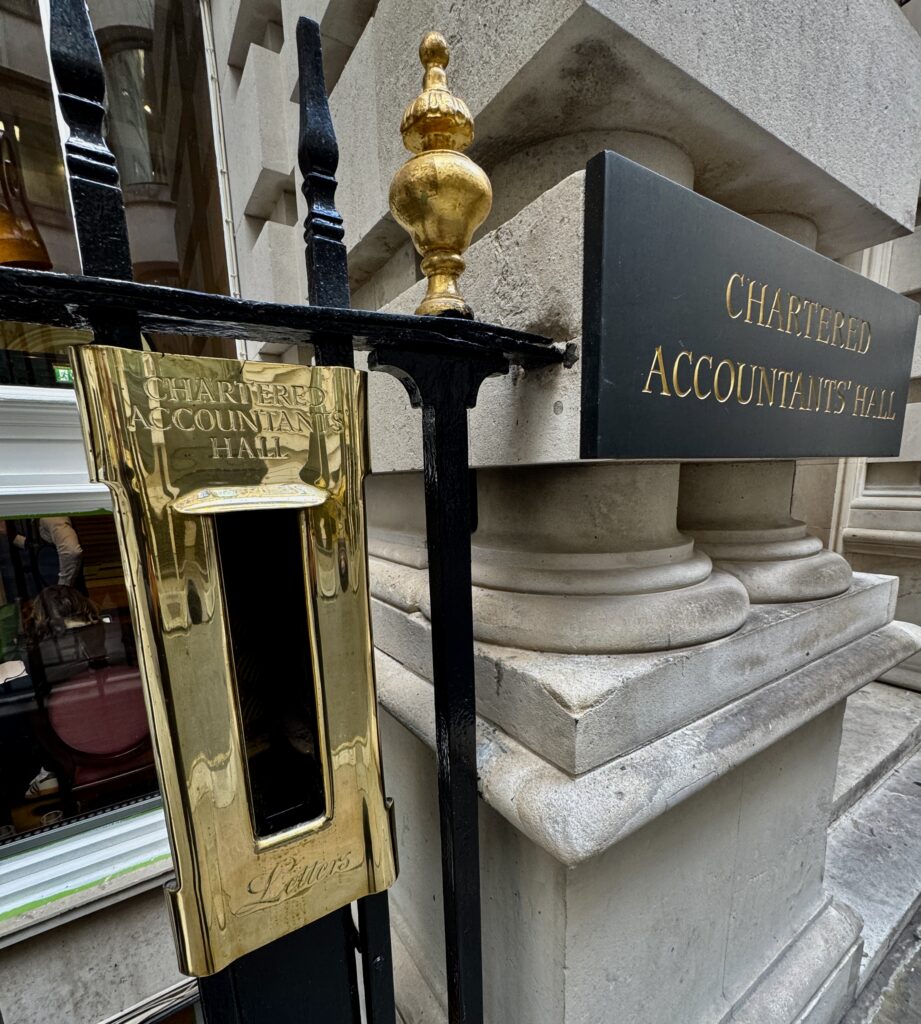
On to One Moorgate Place and The Institute of Chartered Accountants in England and Wales, where my favourite Lady Justice upstages the number-crunching gentlemen in the background …
The building also boasts what I believe is the poshest and most beautifully polished letter box in the City …
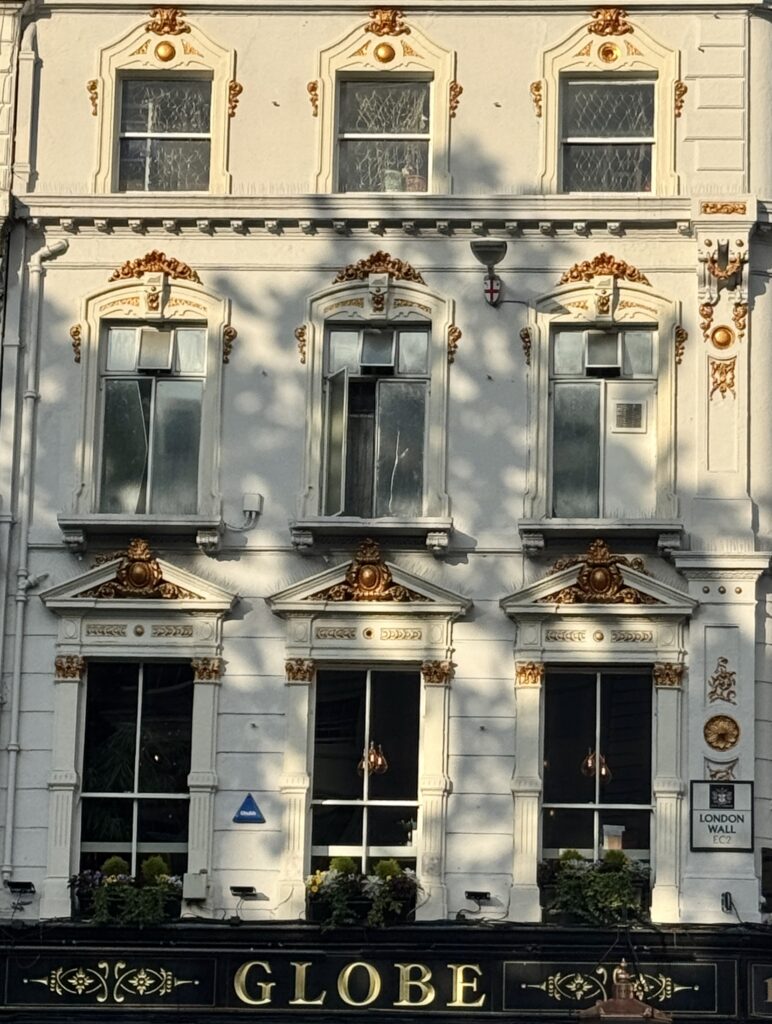
And finally, the Globe pub shows off its bling in the late afternoon light …
If you would like to follow me on Instagram here is the link …
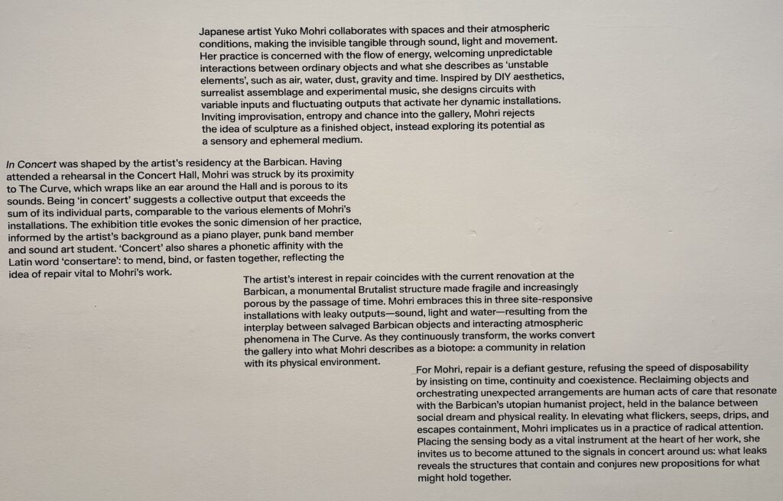
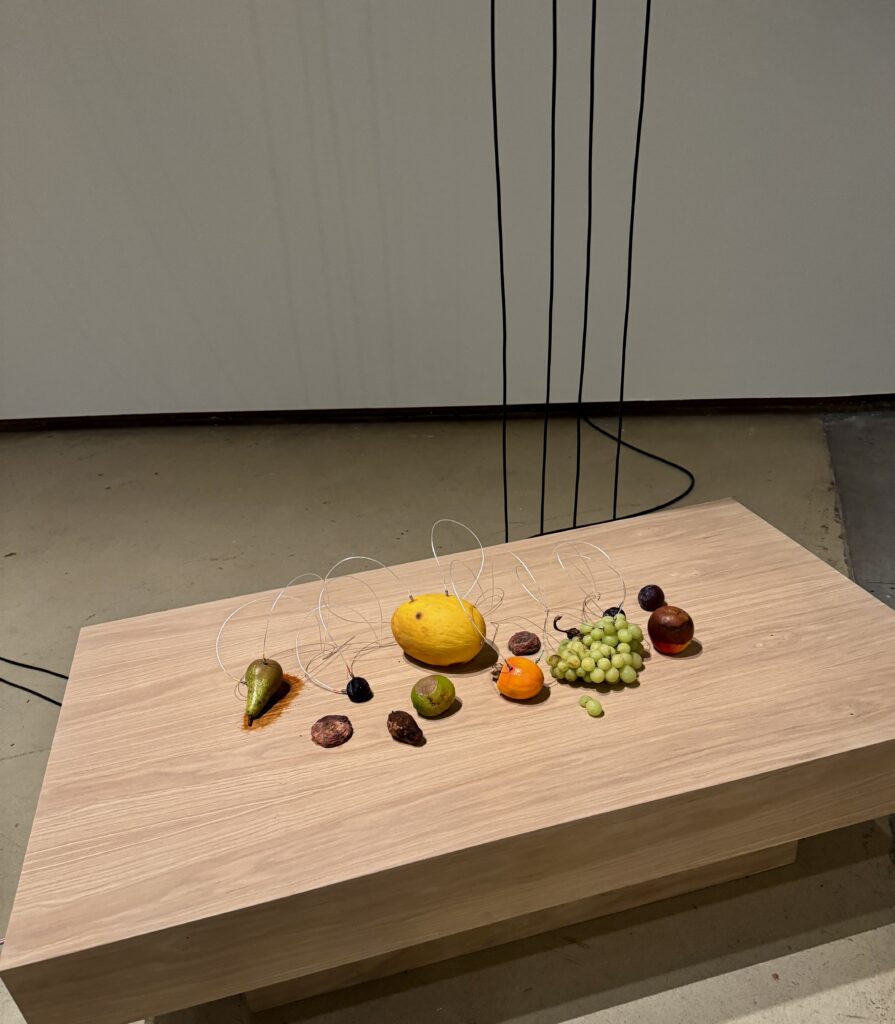
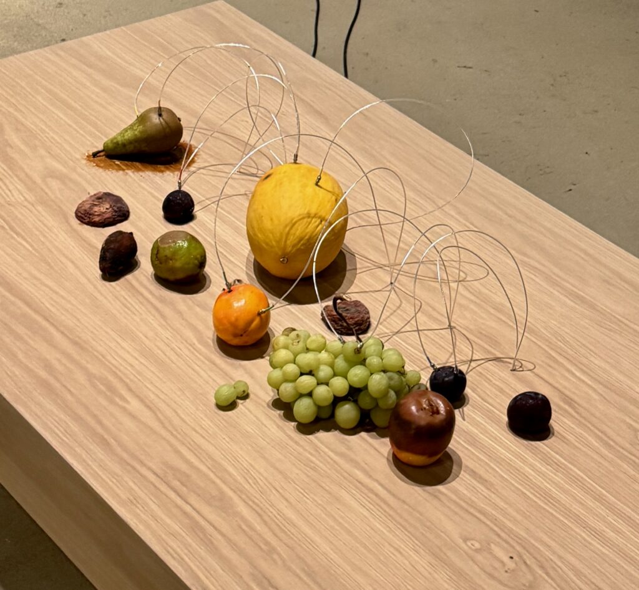
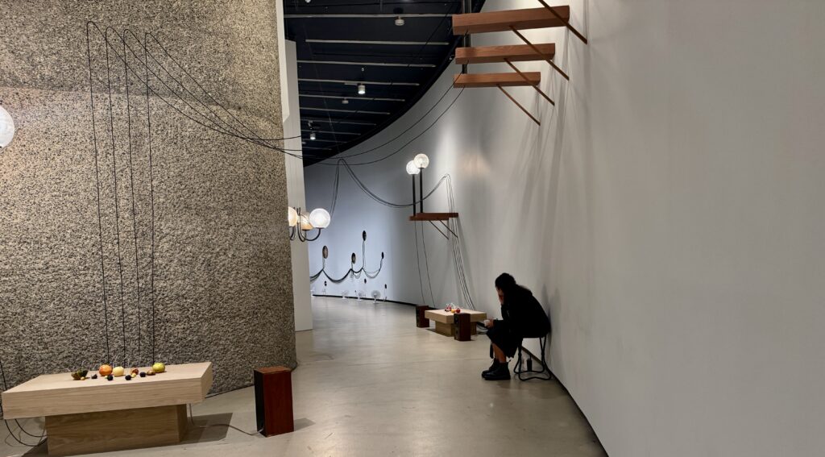
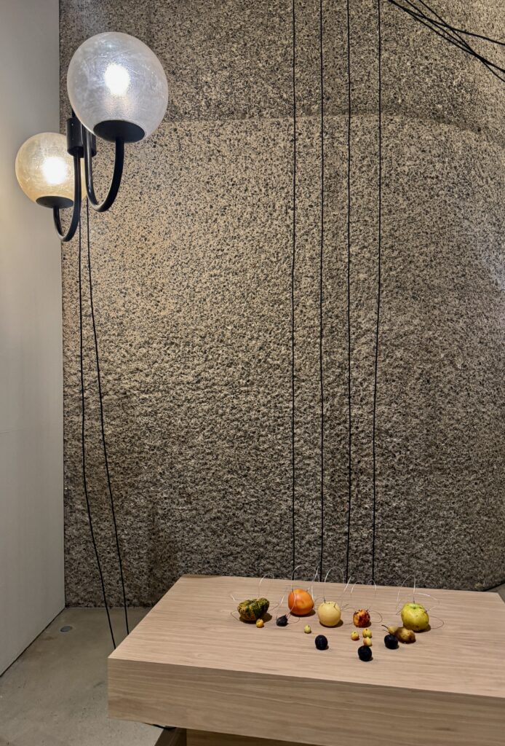
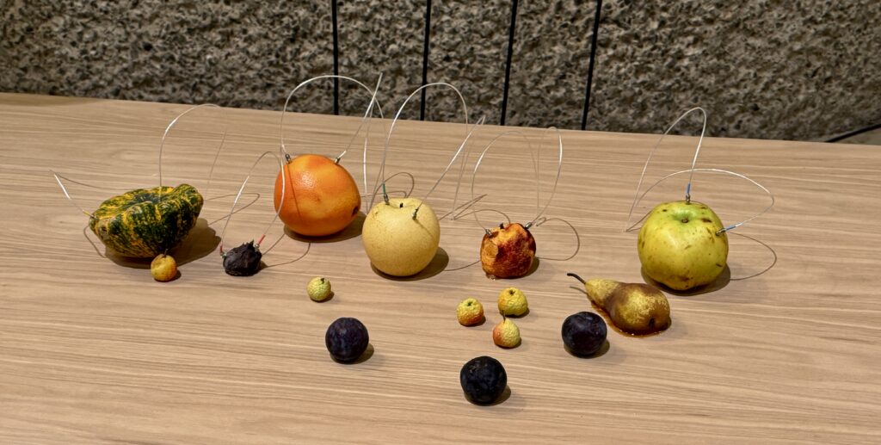
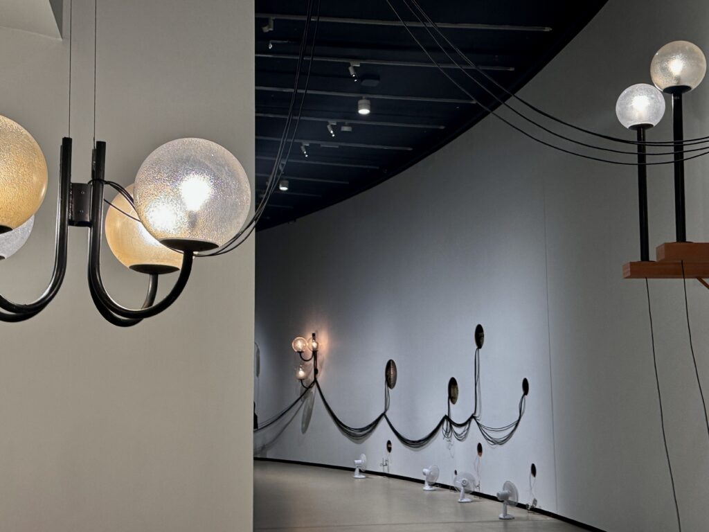
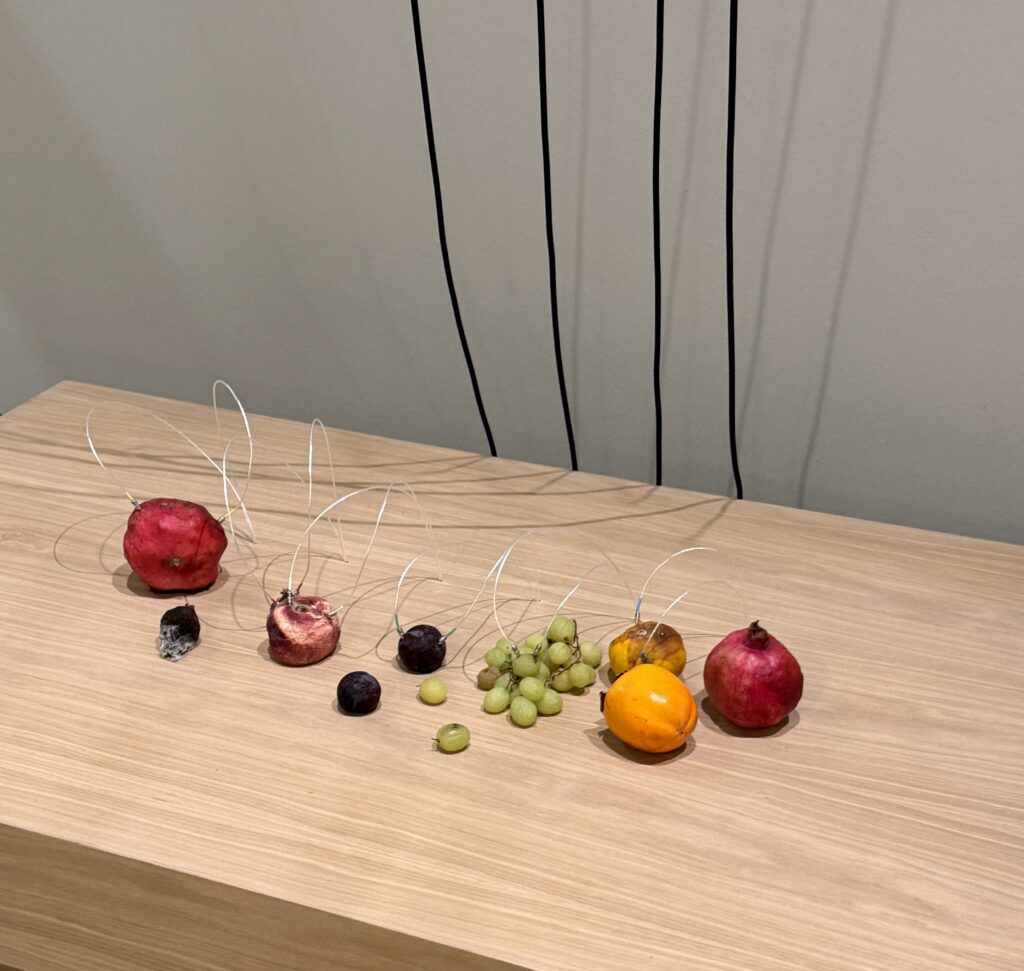
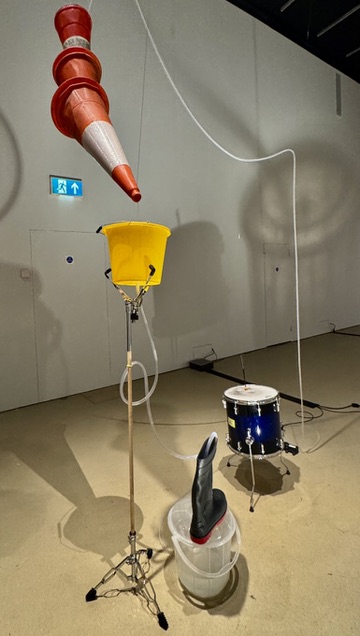
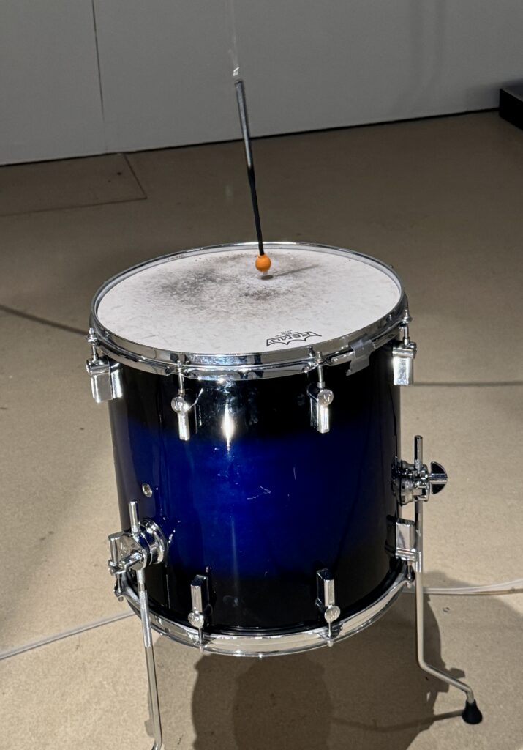
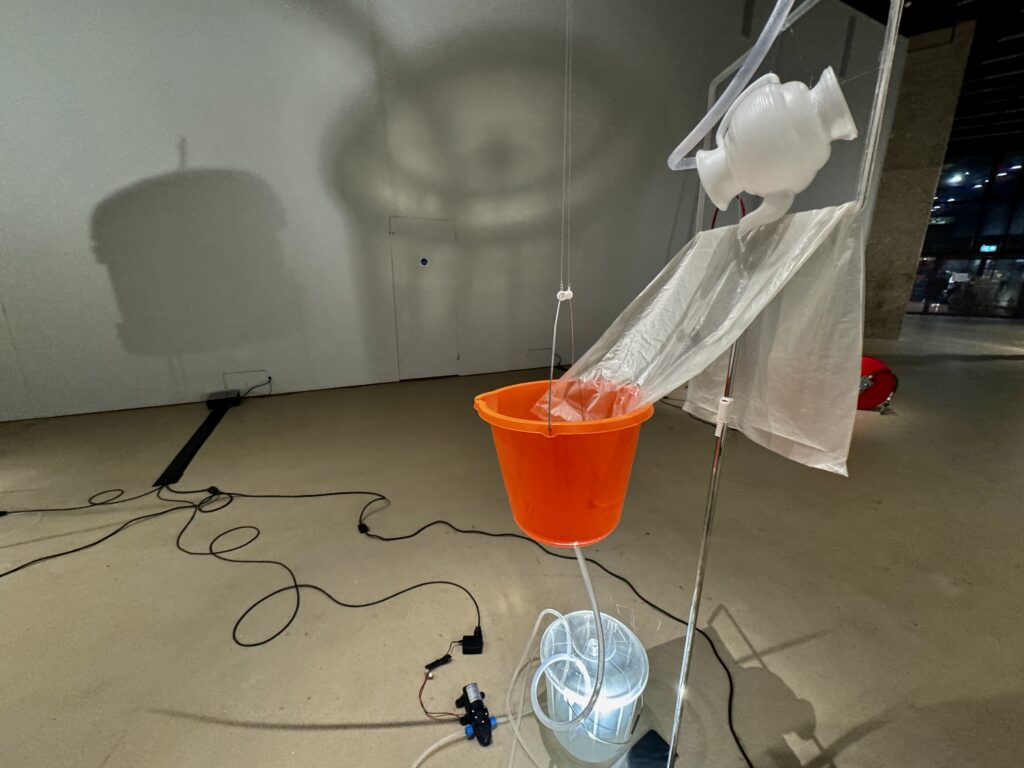
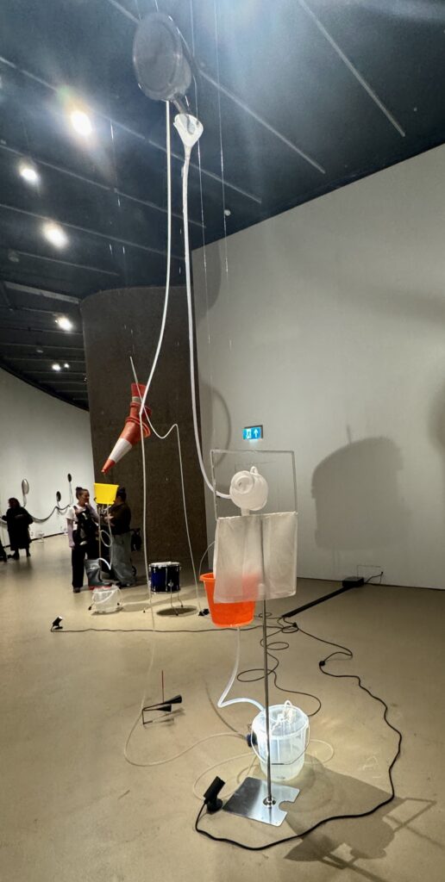
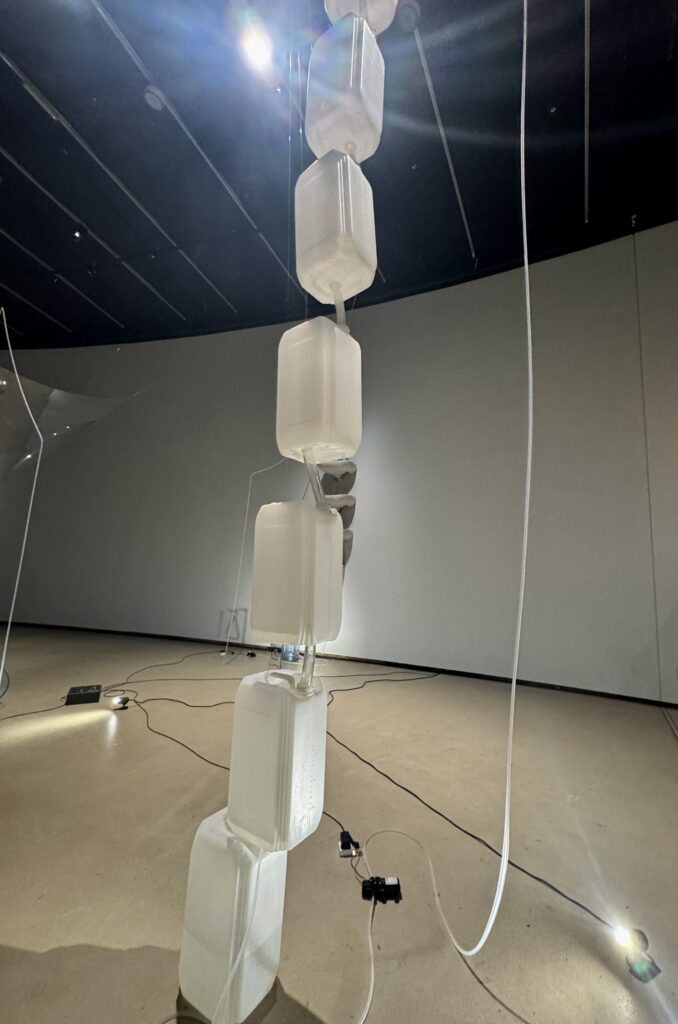
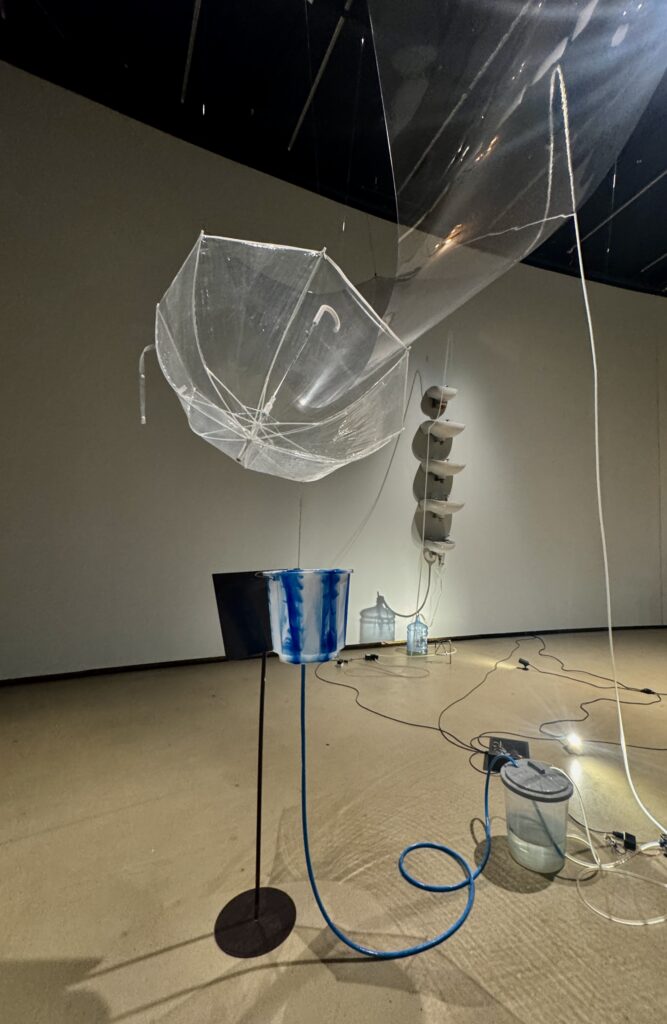
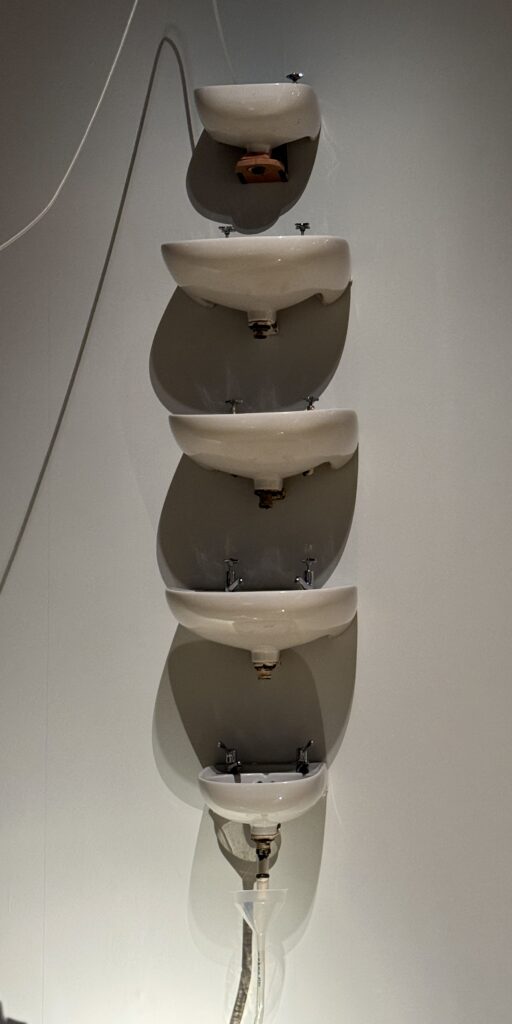
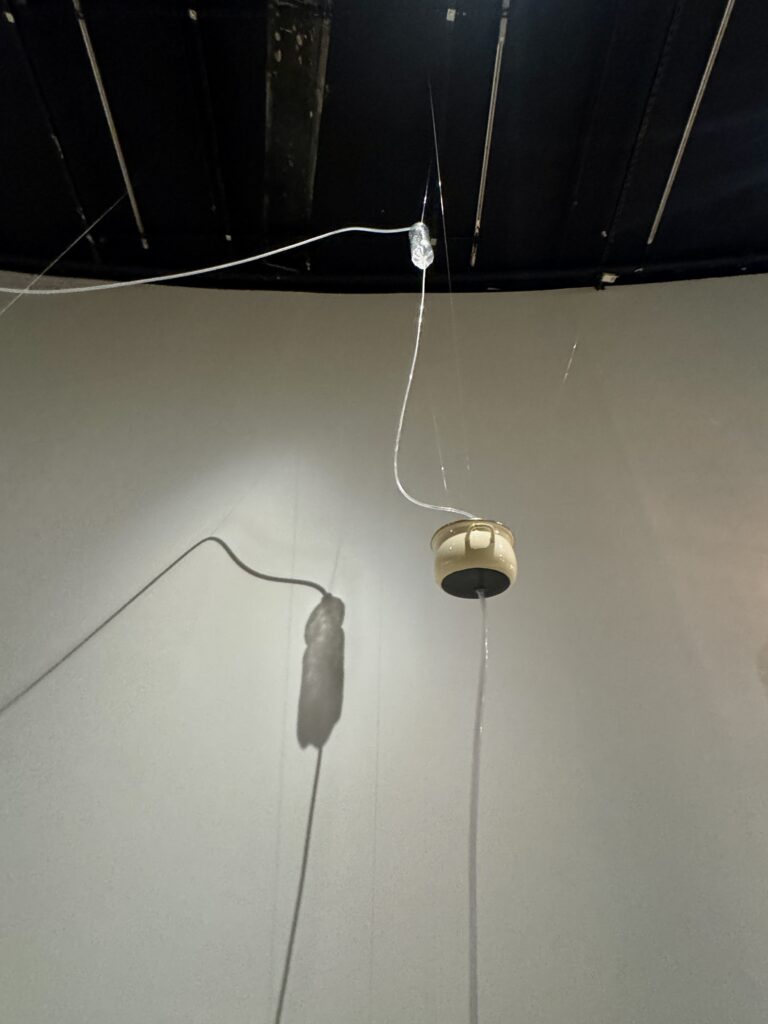
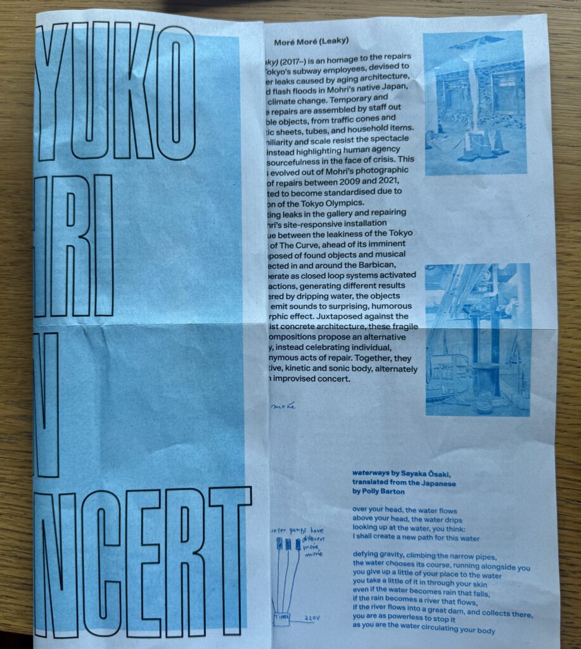
Yuko Mohri in Concert – what’s the background to the exhibition? I don’t think I can do better than (lazily!) reproduce the explanation at the entrance …
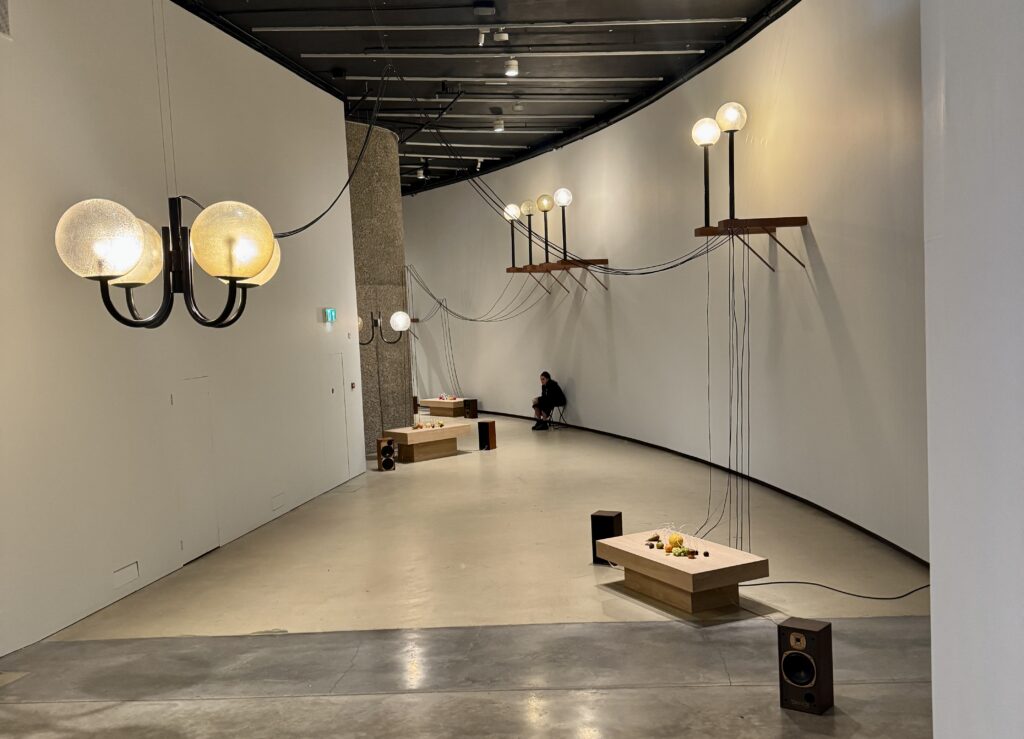
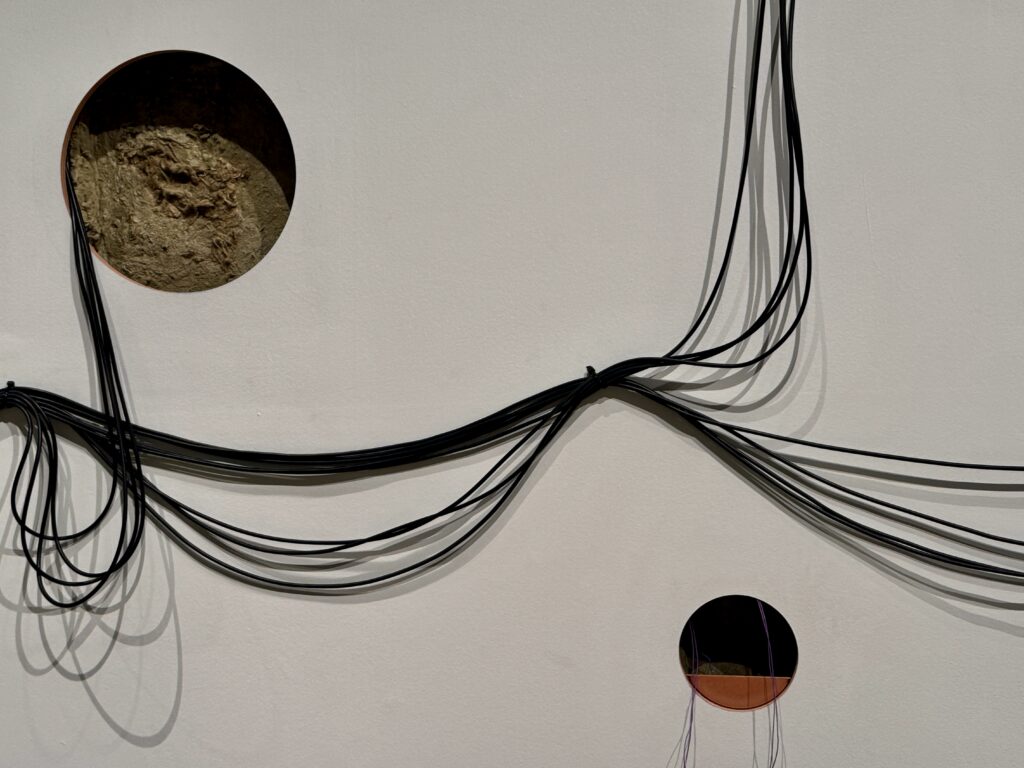
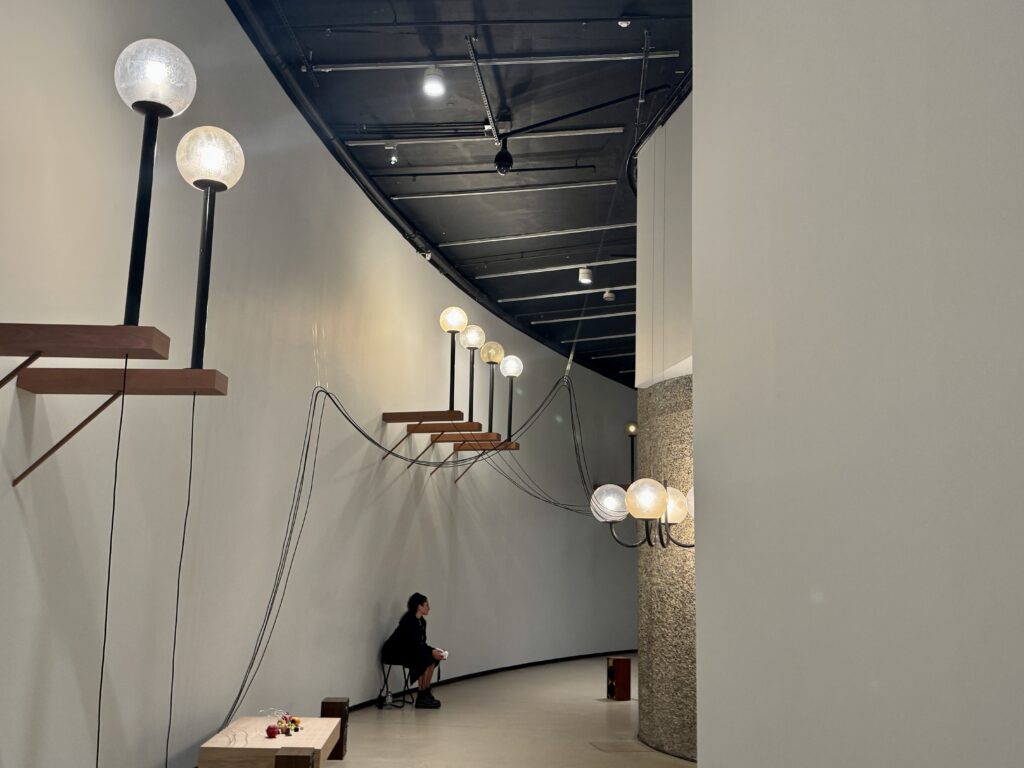
In Mohri’s ongoing Decomposition series (2021-), sensors plugged in to ripening fruit read the fruits’ changing moisture levels, converting their electrical resistance into sound and light. In The Curve, Mohri pairs the fruit with salvaged Barbican streetlamps, reflecting on the entangled lifecycles of organic and inert matter, while eroding the boundary between the gallery and the natural and built environments outside …
Two more sections are entitled Urban Mining …
And Moré Moré (Leaky) …
Entry is free, as is the invaluable exhibition guide …
A quite extraordinary visit to The Curve, I really enjoyed it …
In other news.
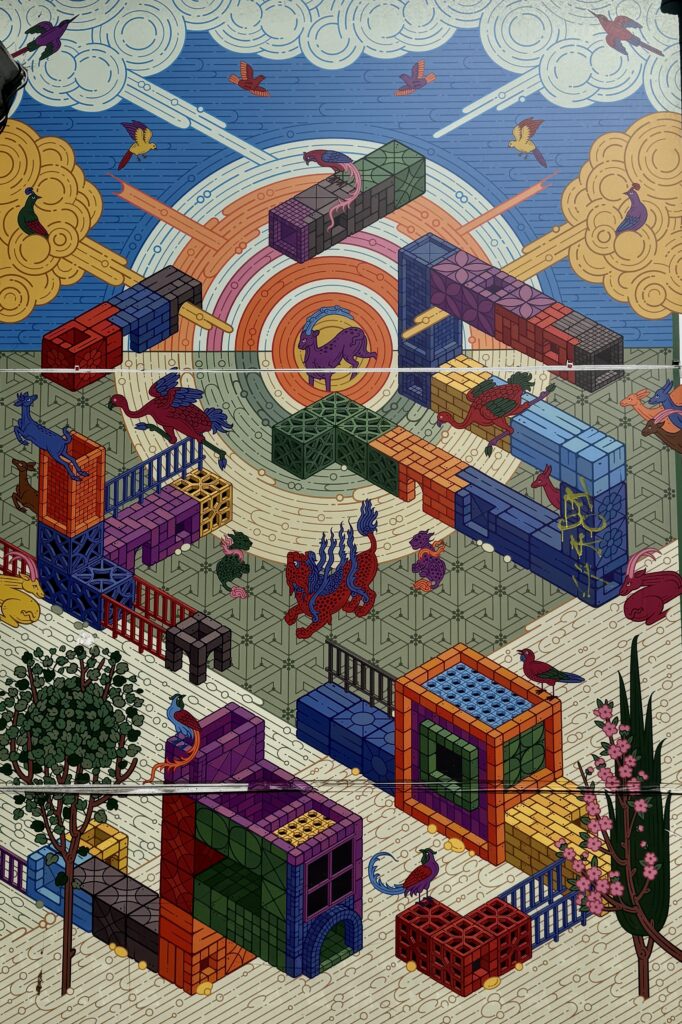
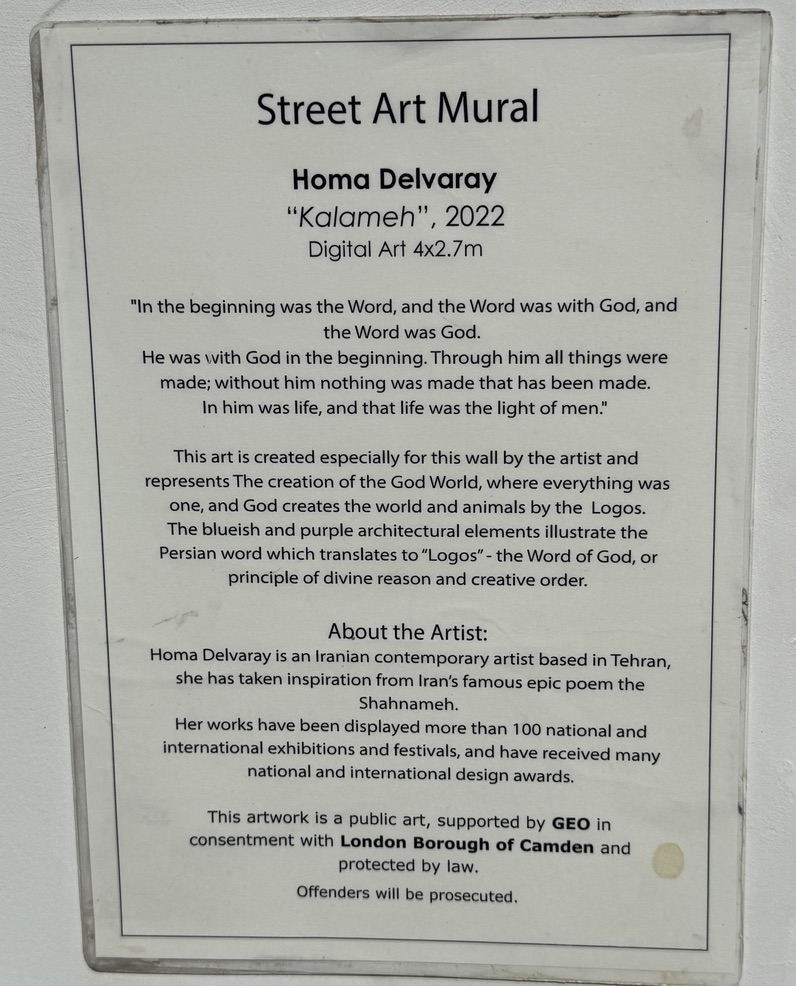
A while ago I wrote about my excursion down Sherriff Road, West Hampstead, just across the road from West Hampstead Underground Station. I included a picture of this mural but didn’t include an explanation. Here are both now …
One of those images where you just grab the moment …
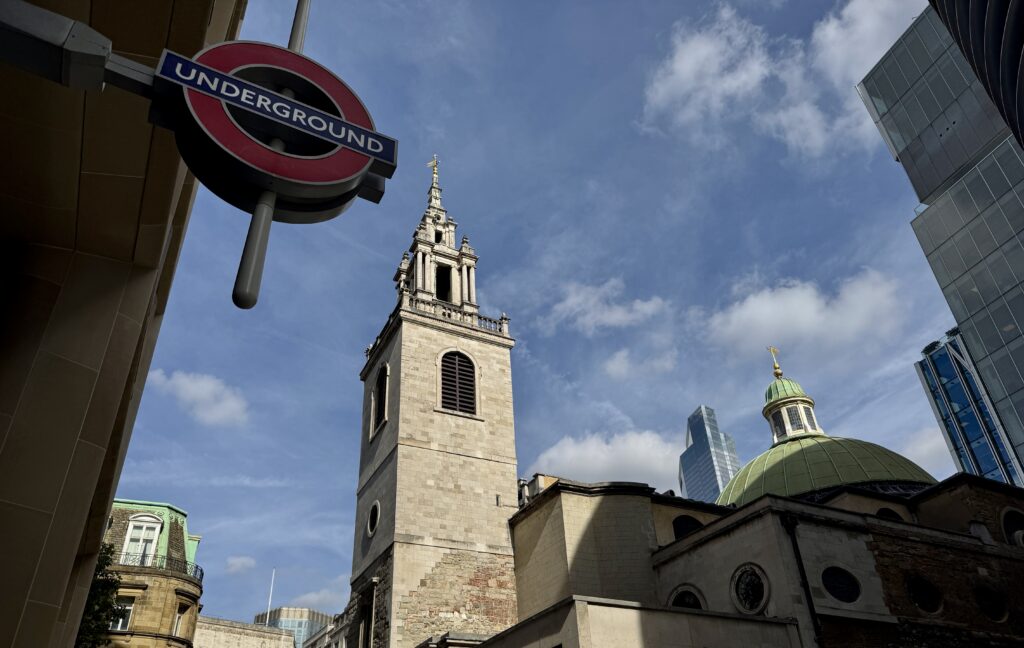
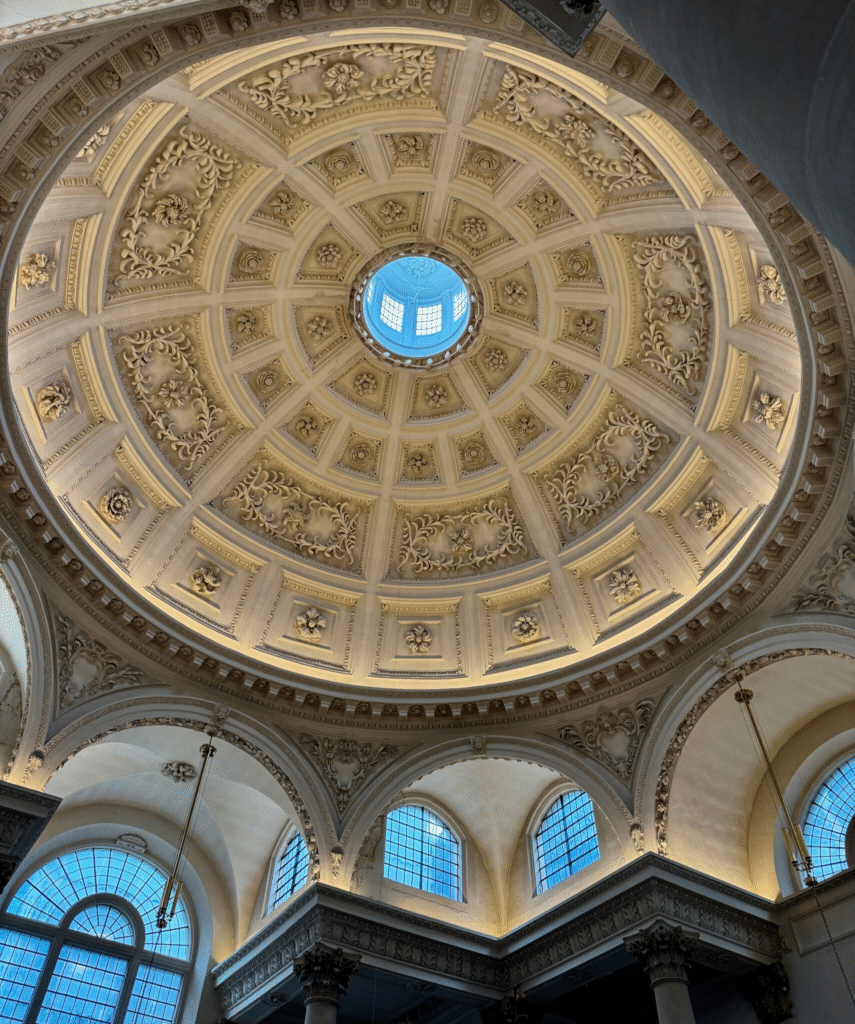
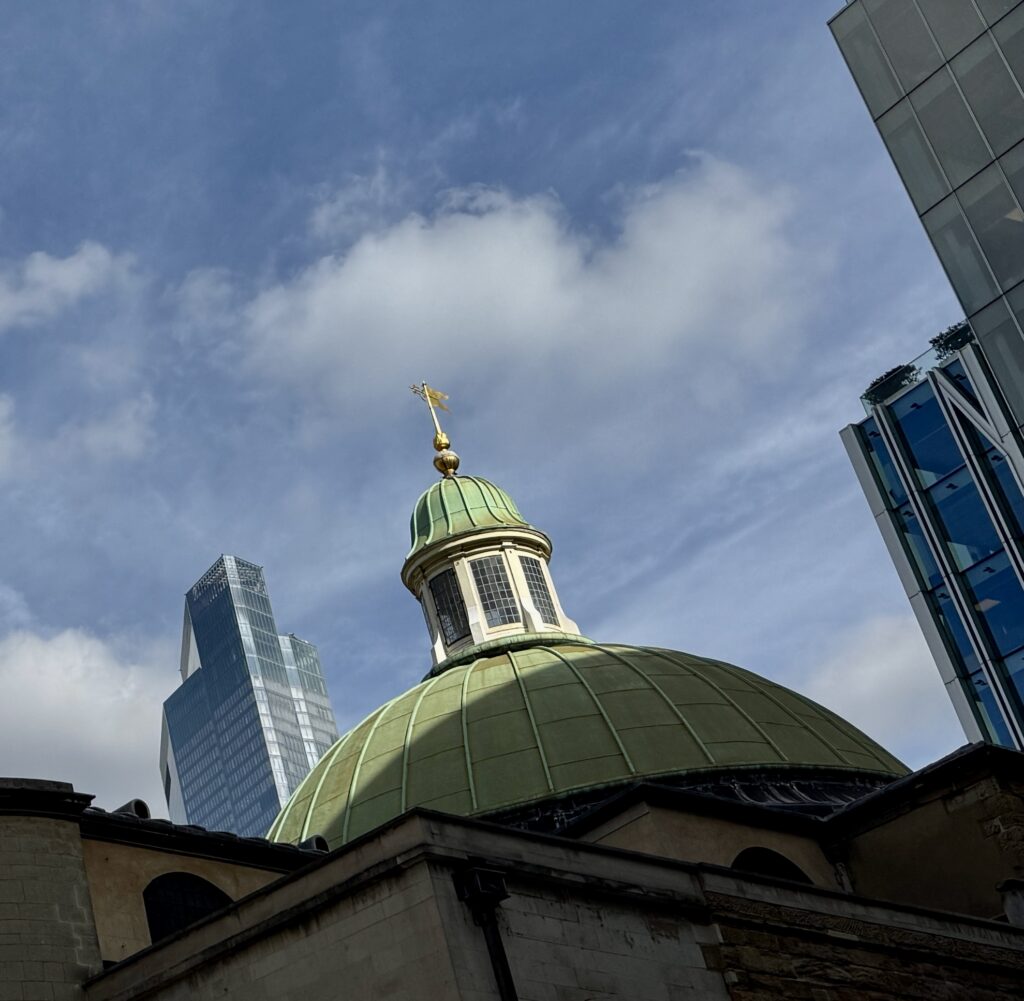
The Bank Underground roundel and St Stephen Walbrook, built by Sir Christopher Wren between 1672 and 1679 after the Great Fire of London destroyed its medieval predecessor. Wren used the project as a testing ground for his plans for St Paul’s Cathedral, its defining architectural feature being Britain’s first domed ceiling …
In the background, by way of contrast, the 912 foot 22 Bishopsgate with its public viewing gallery …
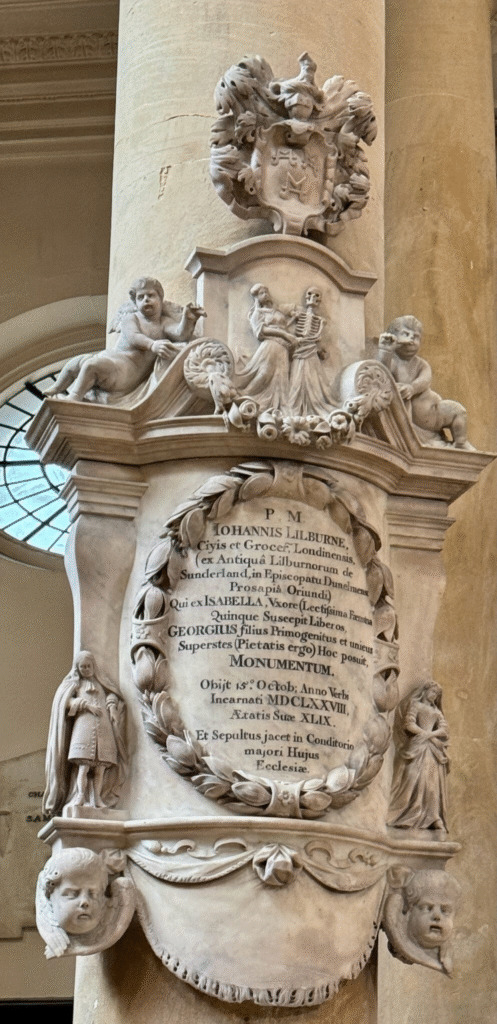
Do pop in to the church if you have the chance. When I visited in 2014, I was stopped in my tracks by this monument to John Lilburne (d.1678), citizen and grocer, of the Lilburn family of Sunderland, and his wife Isabella. It’s the earliest monument in the Church …
I loved the little standing figures of the couple, he with cloak and long flowing hair above a tunic, with big cuffs and slender shoes, she a slim figure with long, flaring skirt, puffed out bodice and drapes over and behind her head. A charming pose with her arms crossed in front of her.
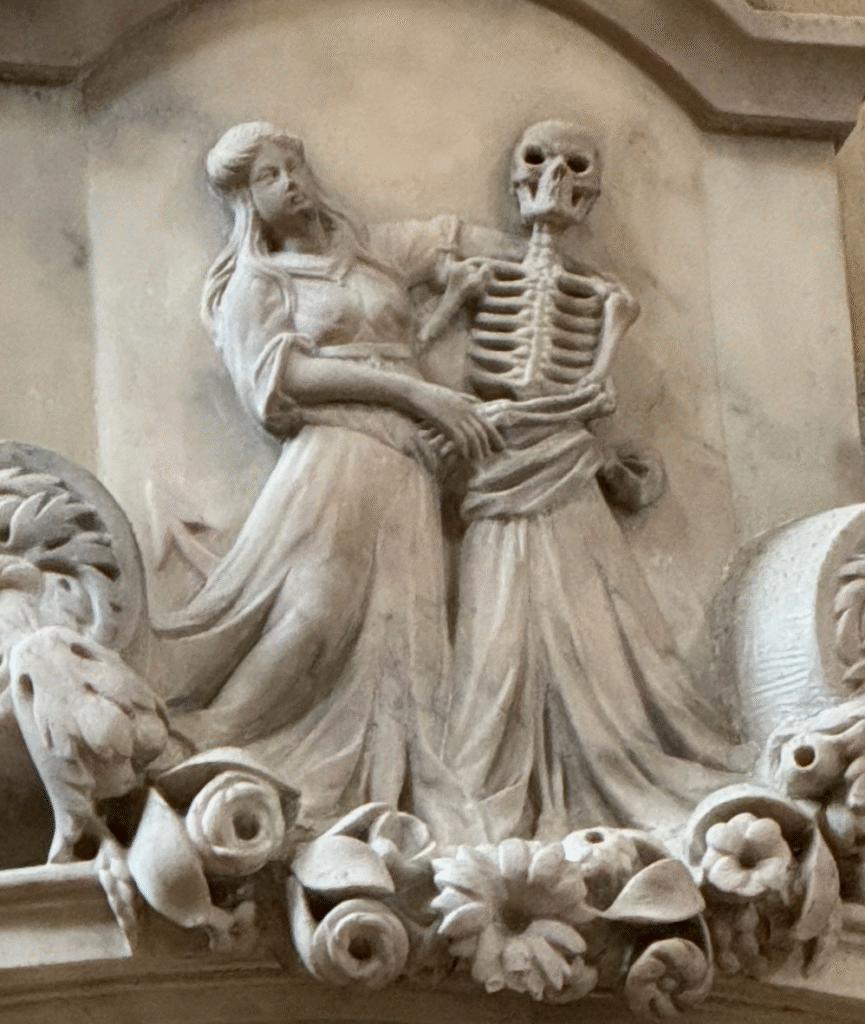
But what really caught my eye was the memento mori, a sculpture of a woman dancing with Death, who is a skeleton wearing a long skirt …
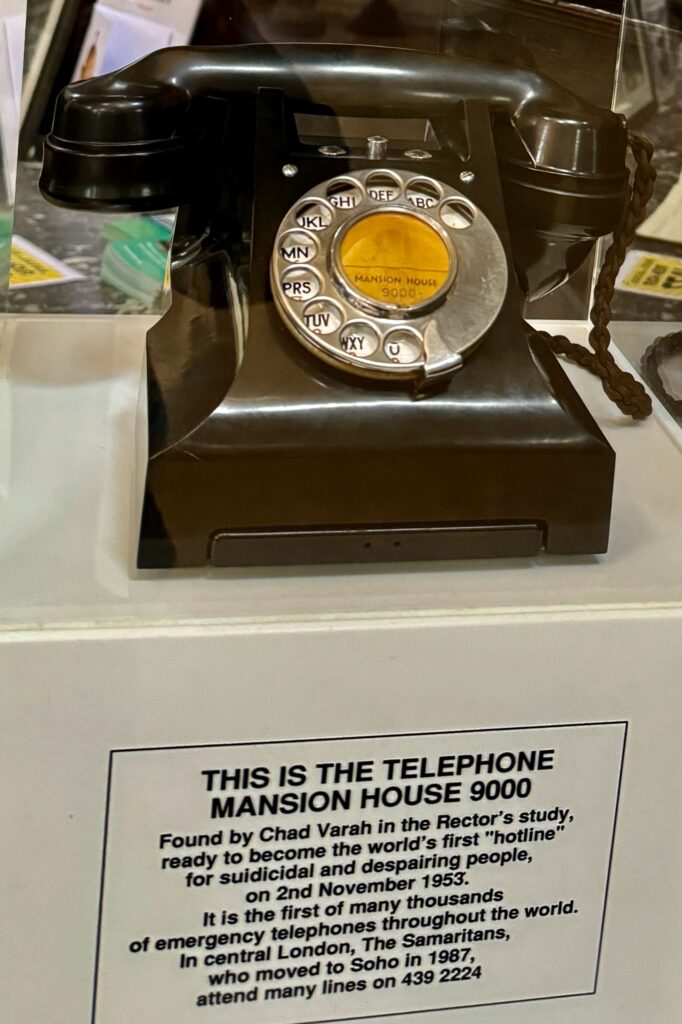
Inside a glass case you’ll see this famous phone …
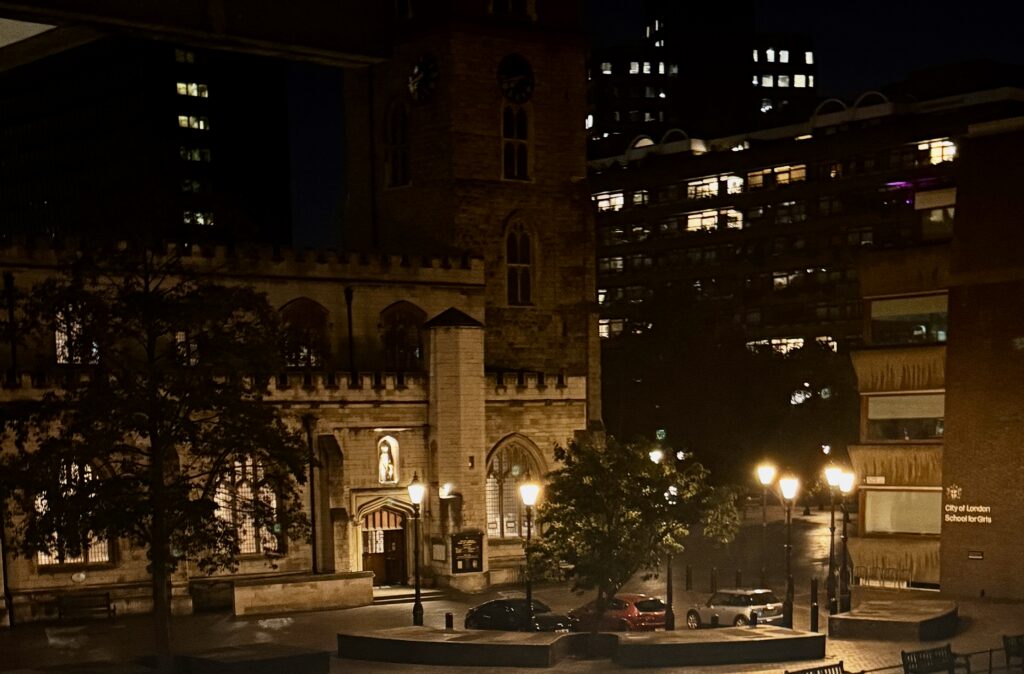
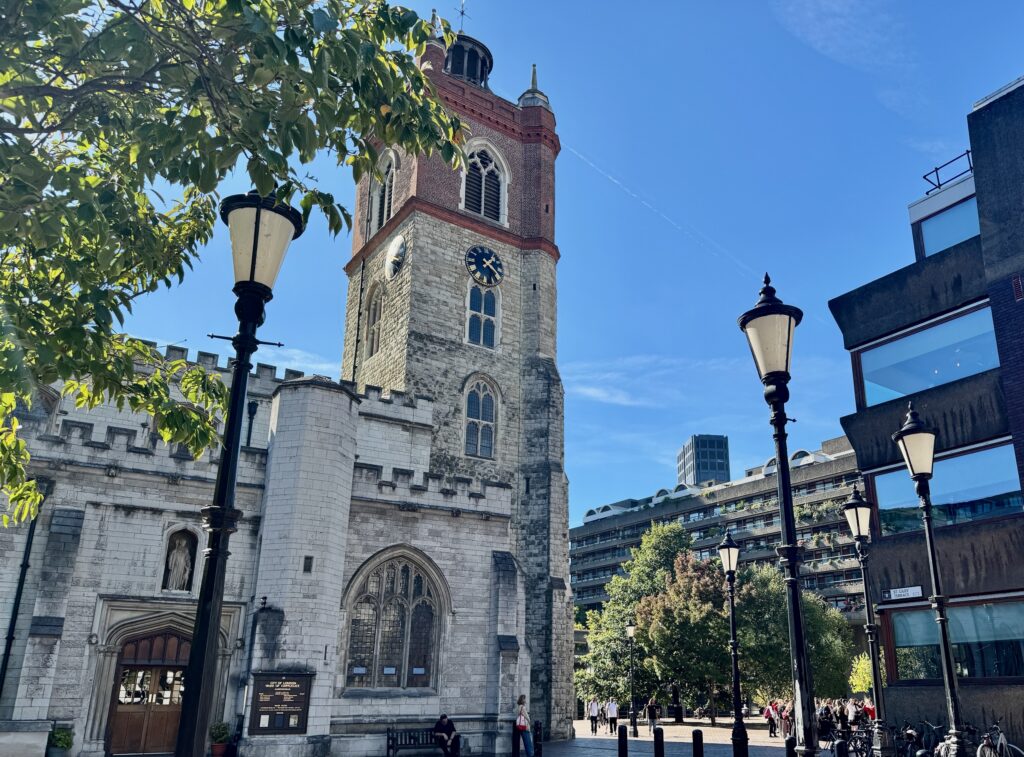
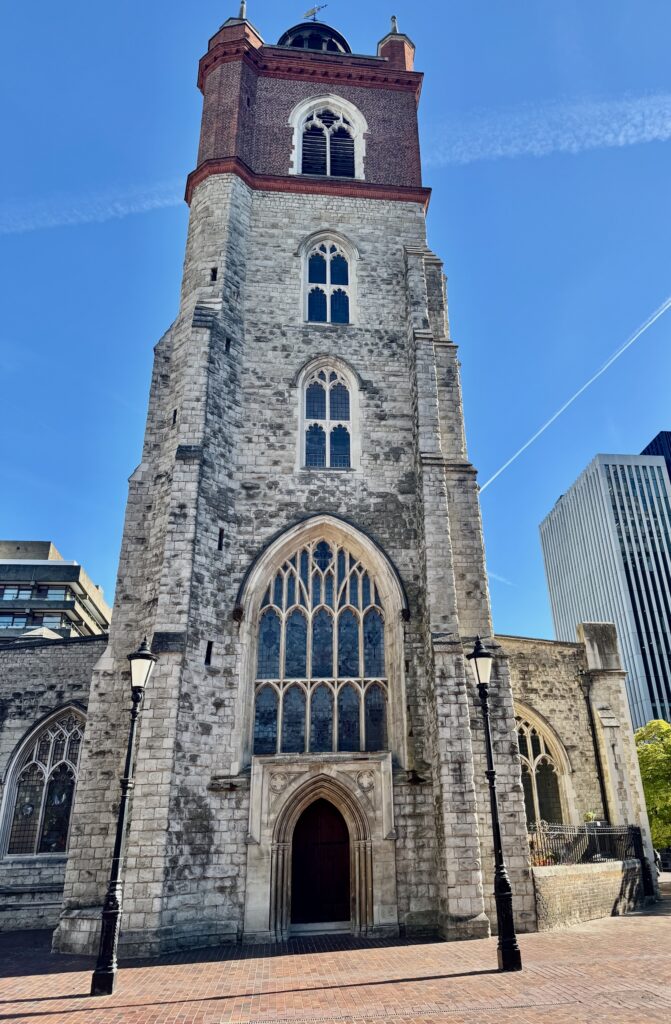
One evening last week, I was looking at the church from the vantage point of Gilbert Bridge …
And then a little later from the terrace …
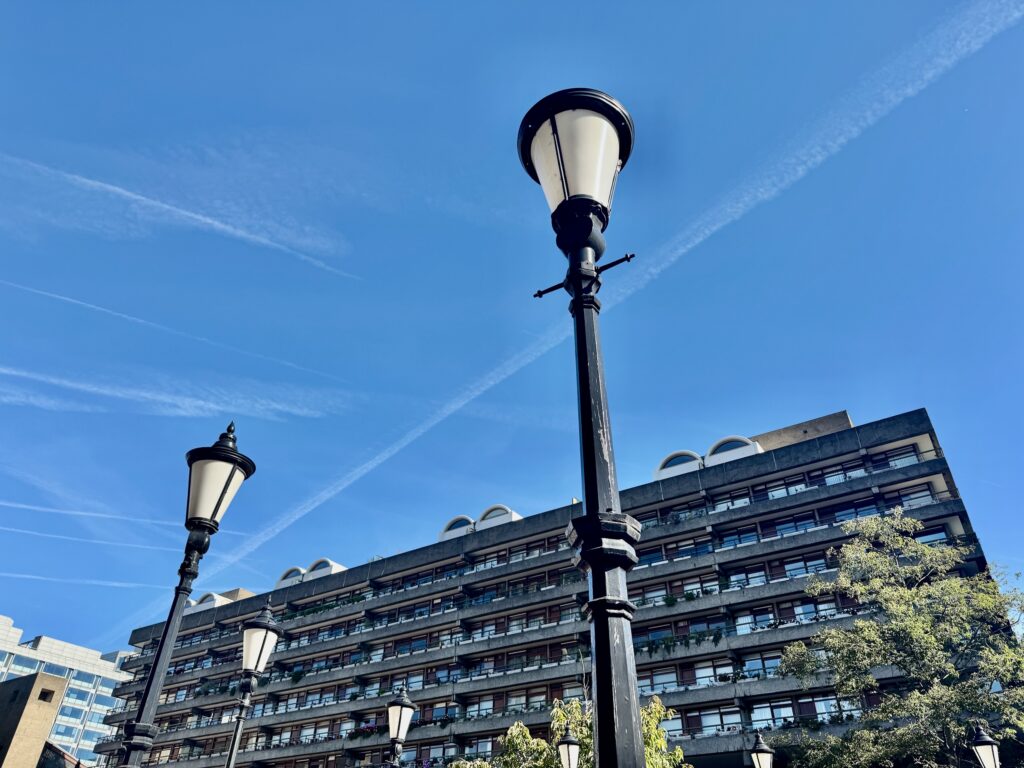
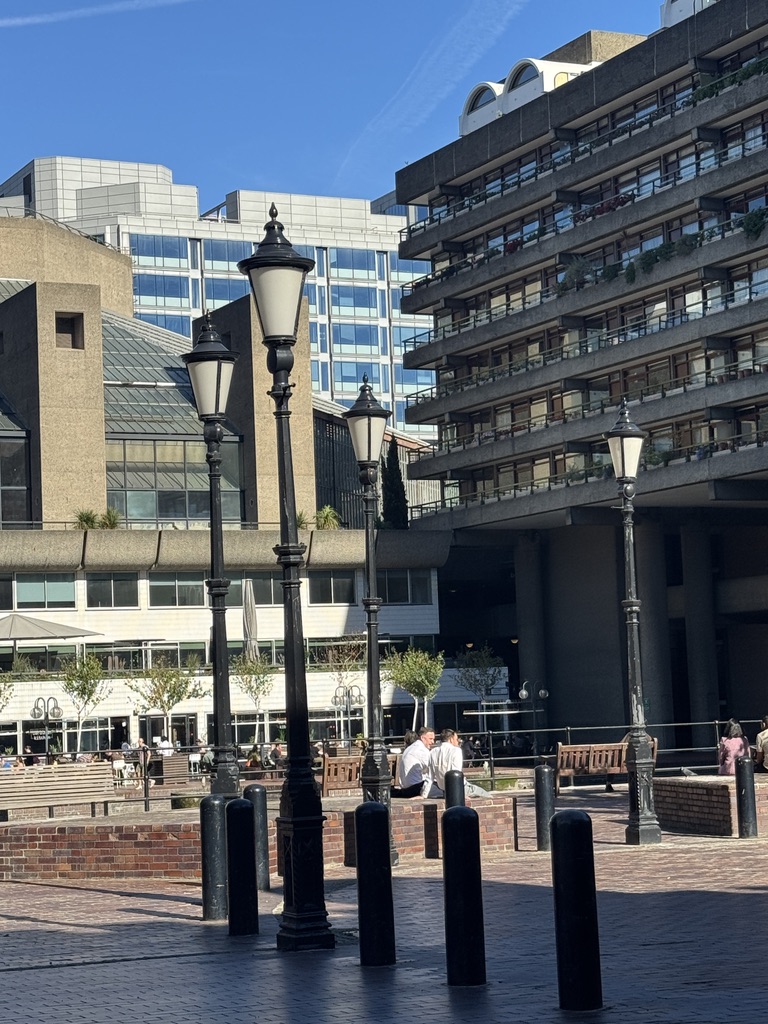
… and started wondering why there were so many street lamps in such a relatively small space .
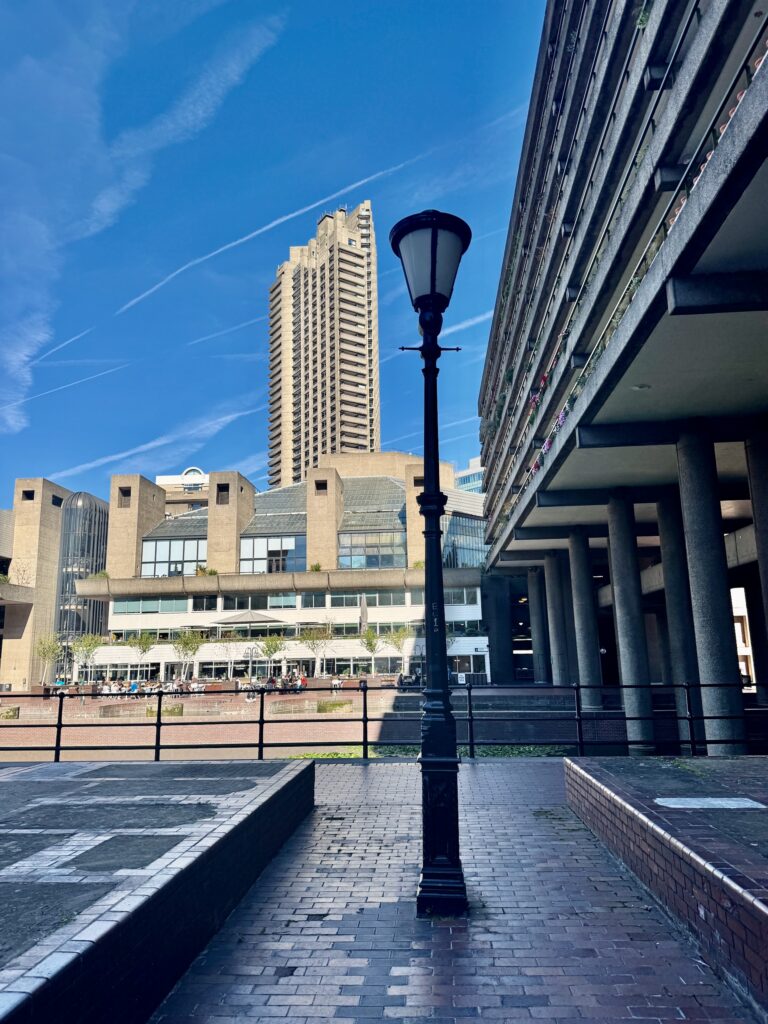
I went and had another look at them in daylight. There are 17 in all, here is a selection …
According to the excellent Ian Visits blog, these street lamps are the original gas lamps used on the approach roads to Tower Bridge. The bridge was lit by 17 free-standing street lamps and 35 lamps mounted onto the northern balustrade. In May 1966 the last gas lamps on the balustrades were switched to electric, and the old street lamps were replaced with modern electric street lights.
The old freestanding gas lamps had to be removed, but what to do with them? Well, just up the road, the new Barbican estate was under construction, so what better than to decorate the place around the church with some surplus Victorian lamps? So here they are today.
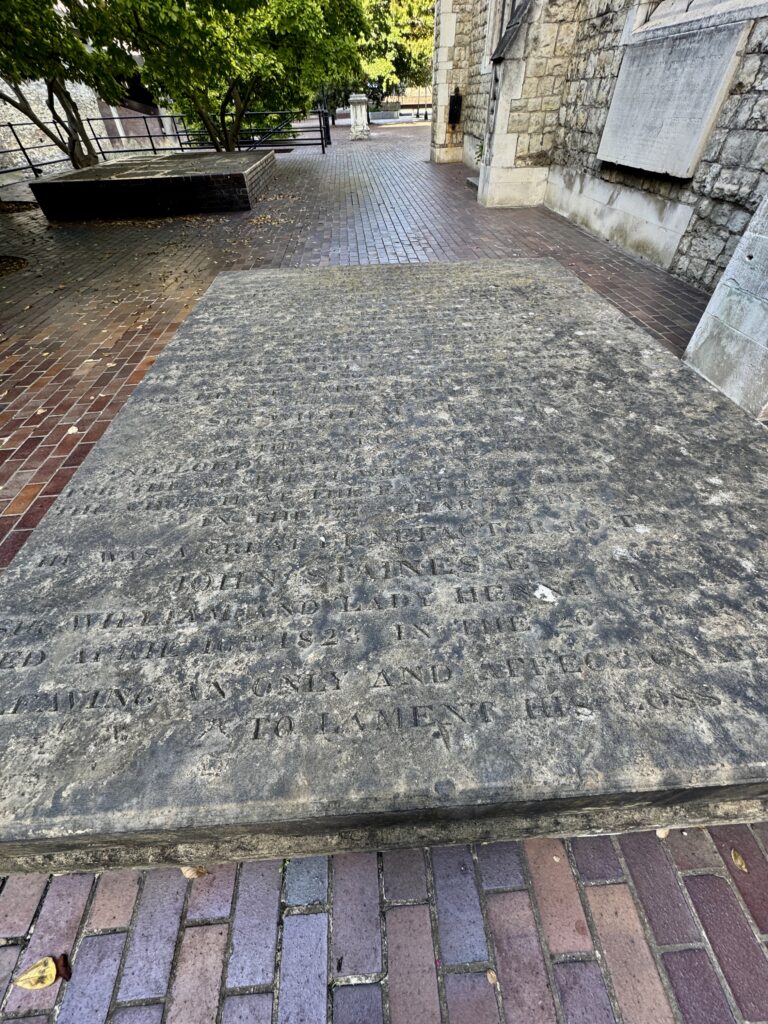
Outside the south side of the church is this family grave marker which, I am sure, most people stroll past without a second glance …
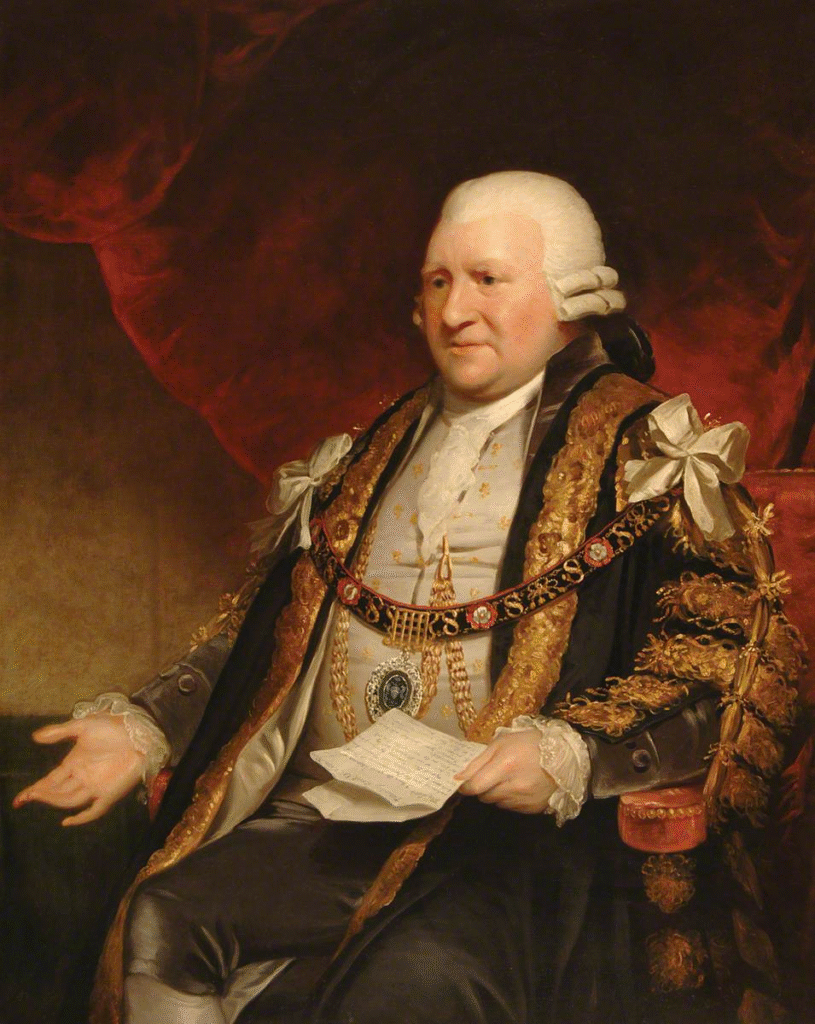
It is, in fact, the final resting place of an extraordinary man, Sir William Staines.
The Lord Mayors of London website describes him thus: ‘He began life as a bricklayer’s labourer, and by persevering steadily in the pursuit of one object, accumulated a large fortune, and rose to the state coach and the Mansion House’.
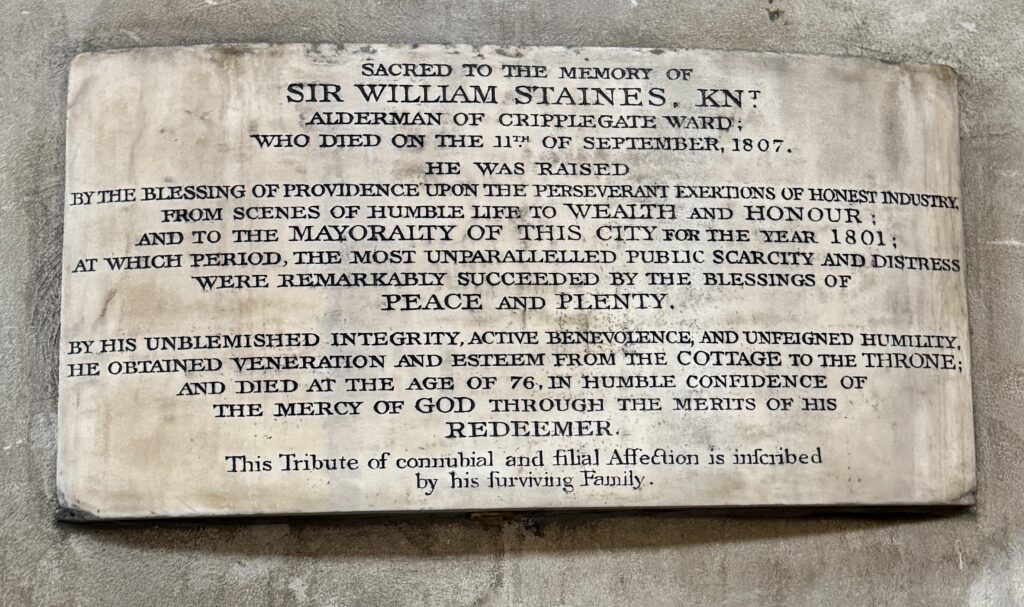
Just inside the entrance to the church you will find this touching memorial …
And here is the man himself …
As the Lord Mayor website says, Staines had extremely humble beginnings working as a bricklayer’s labourer, but eventually accumulated a large fortune which he generously used for philanthropic purposes. He seemed to recall his own earlier penury when he ensured that the houses he built for ‘aged and indigent’ folk would have ‘nothing to distinguish them from the other dwelling-houses … to denote the poverty of the inhabitant’.
His portrait held at the Guildhall Art Galley (not on display at present) …
British History Online records an encounter he had with the notorious John Wilkes who referred rather rudely to Staines’ original occupation …
The alderman was an illiterate man, and was a sort of butt amongst his brethren. At one of the Old Bailey dinners, after a sumptuous repast of turtle and venison, Sir William was eating a great quantity of butter with his cheese. “Why, brother,” said Wilkes, “you lay it on with atrowel!”
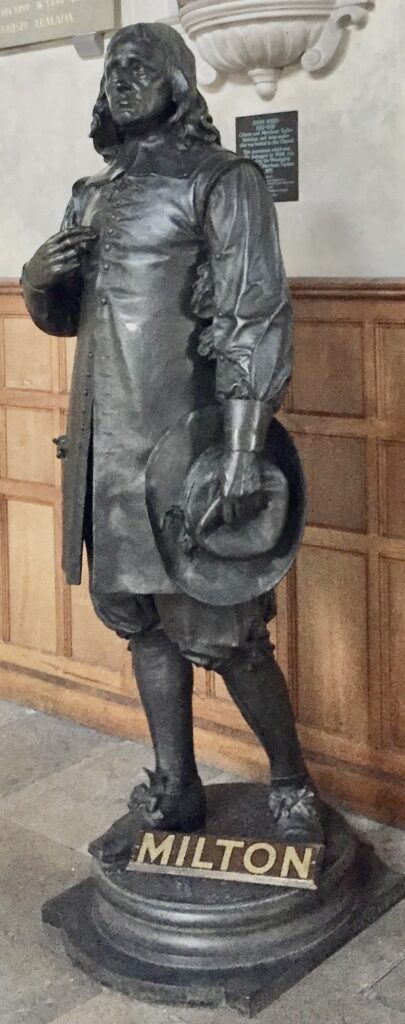
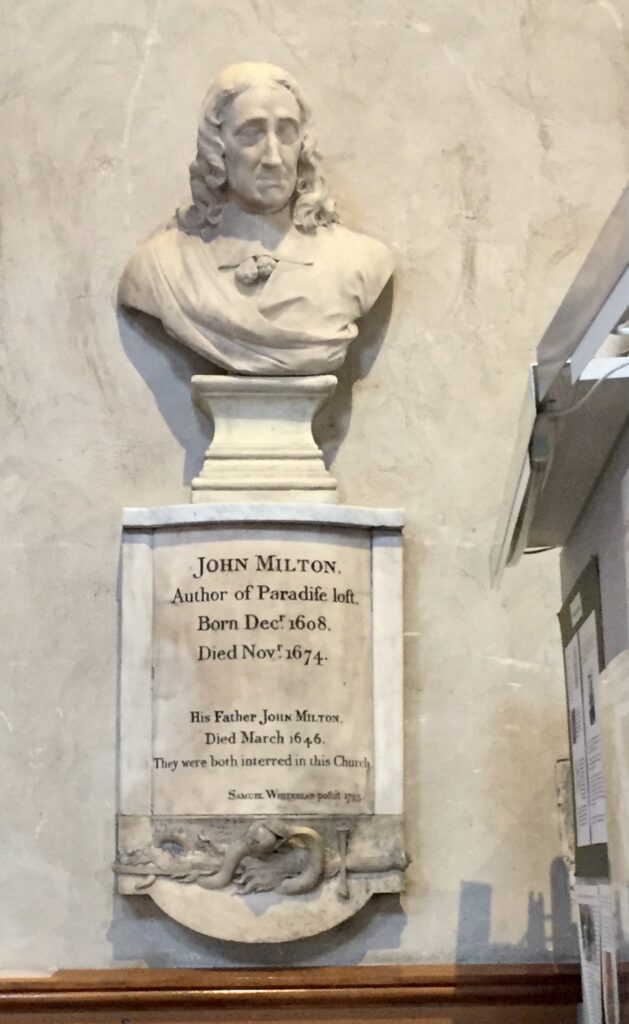
John Milton (1608-1674), the poet and republican, is perhaps the most famous former parishioner of St Giles and his statue stands by the south wall of the church …
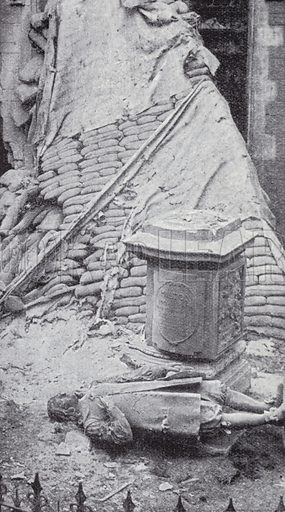
It’s made of metal, which means it is one of the few memorials in the church that survived the bombing in the Second World War. It is the work of the sculptor Horace Montford (c1840-1919) and is based on a bust made in about 1654.
He used to be outside and was blasted off his plinth during the bombing …
There is also this commemorative plaque …
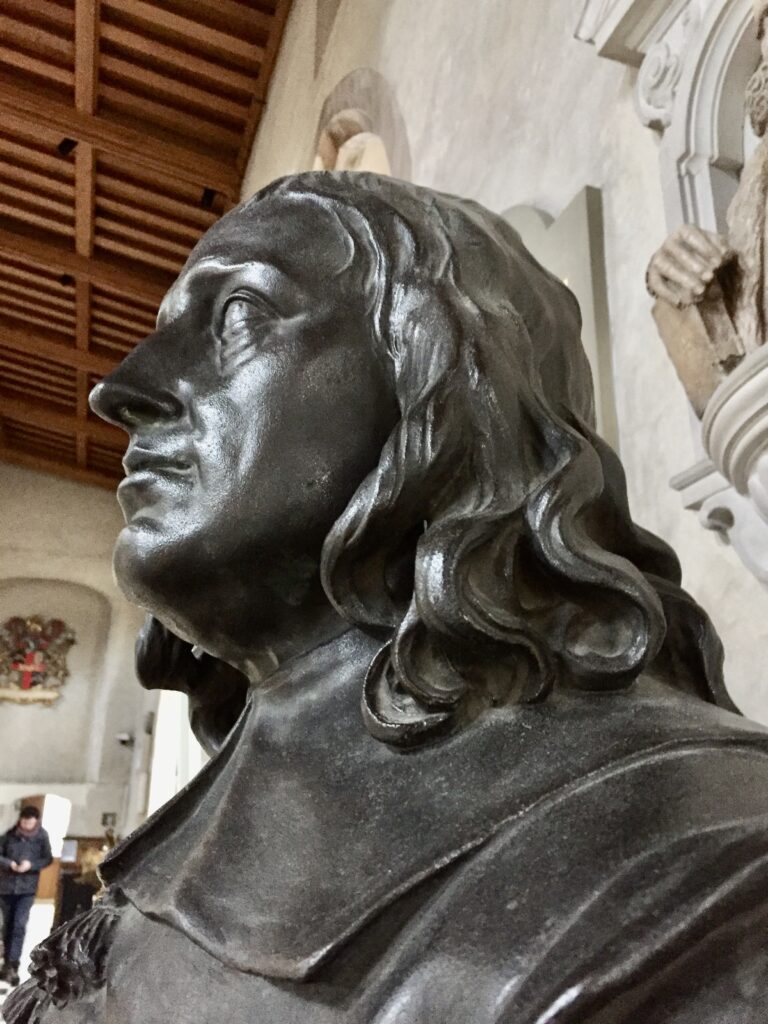
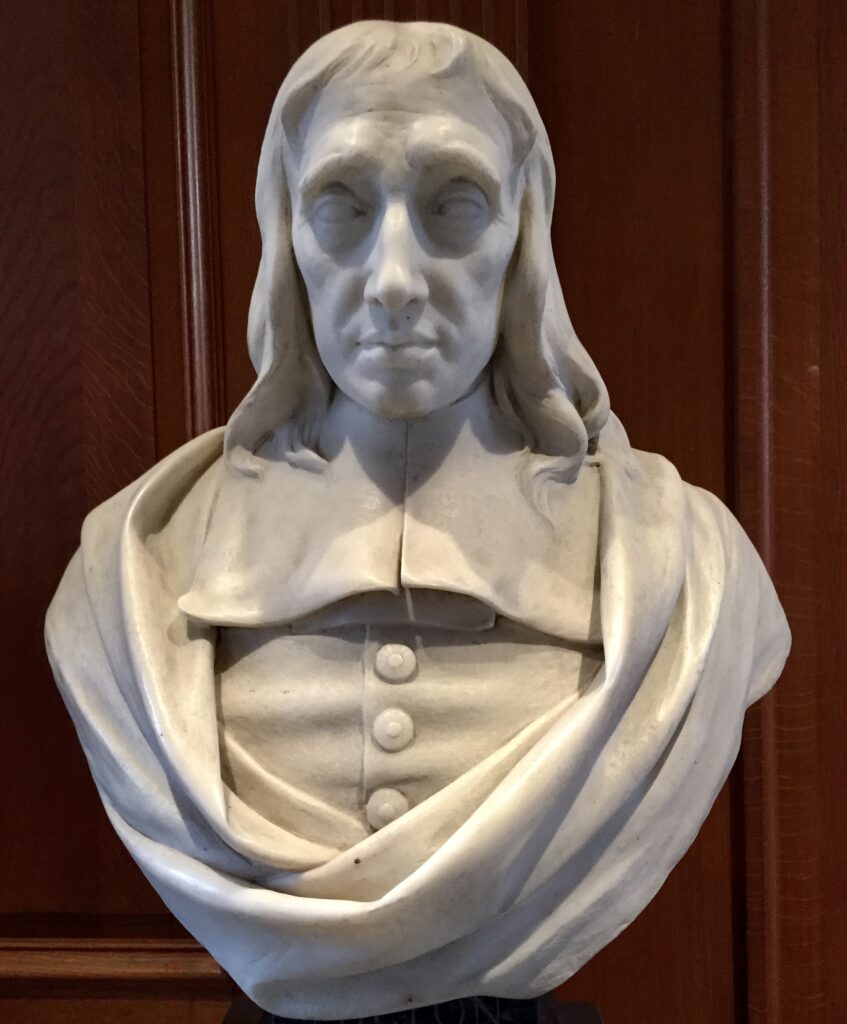
And a bust which clearly indicates his later-life blindness …
Milton was buried in the church next to his father.
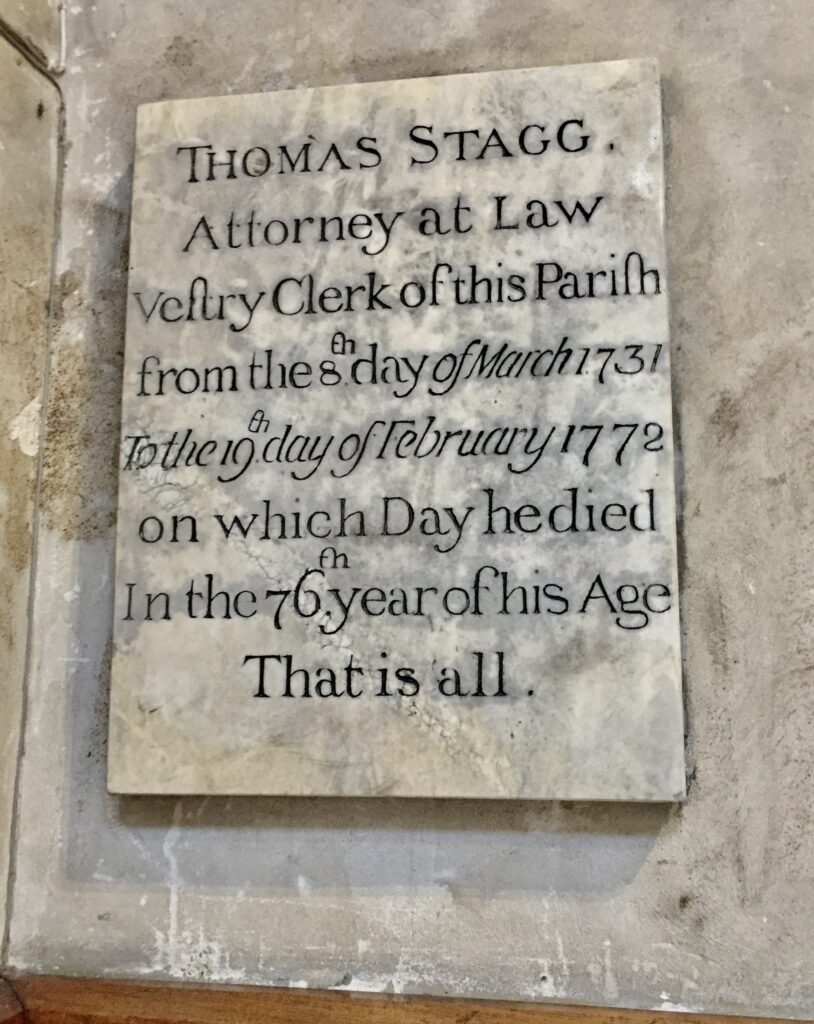
Notwithstanding the generous memorials to the great and the good, I was captivated by this modest plaque on the south wall …
An attorney at law who obviously believed in brevity. No Latin exhortation of his virtues, no figures of a grieving widow and children, only the important facts and the bald, concluding statement ‘That is all’.
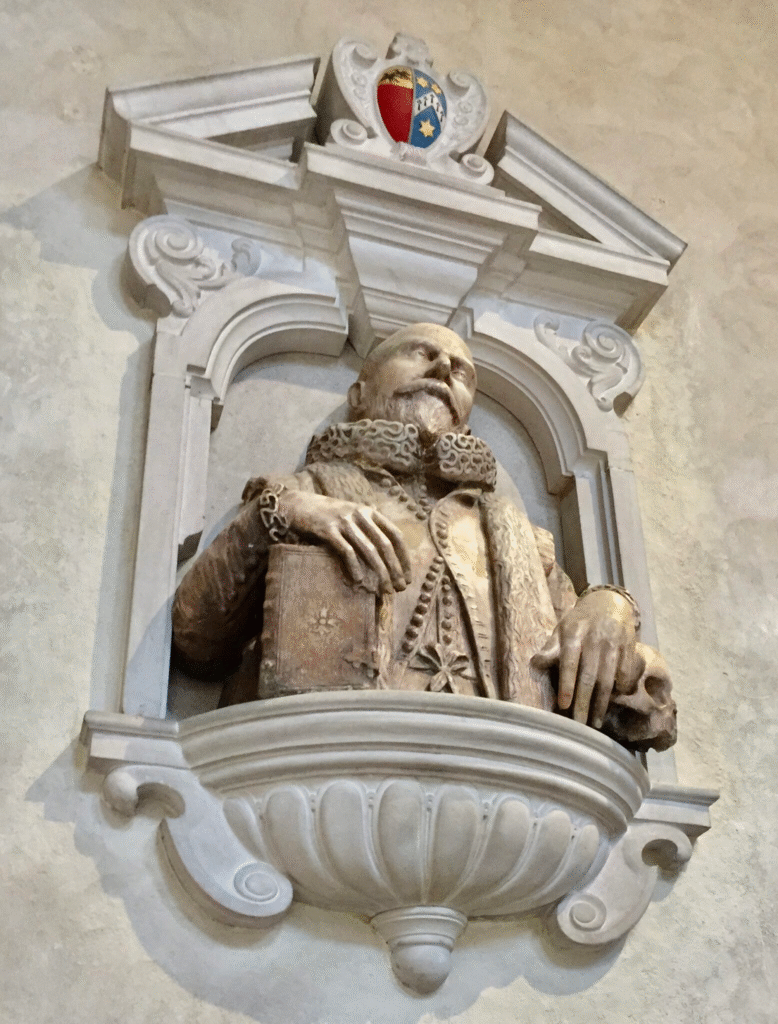
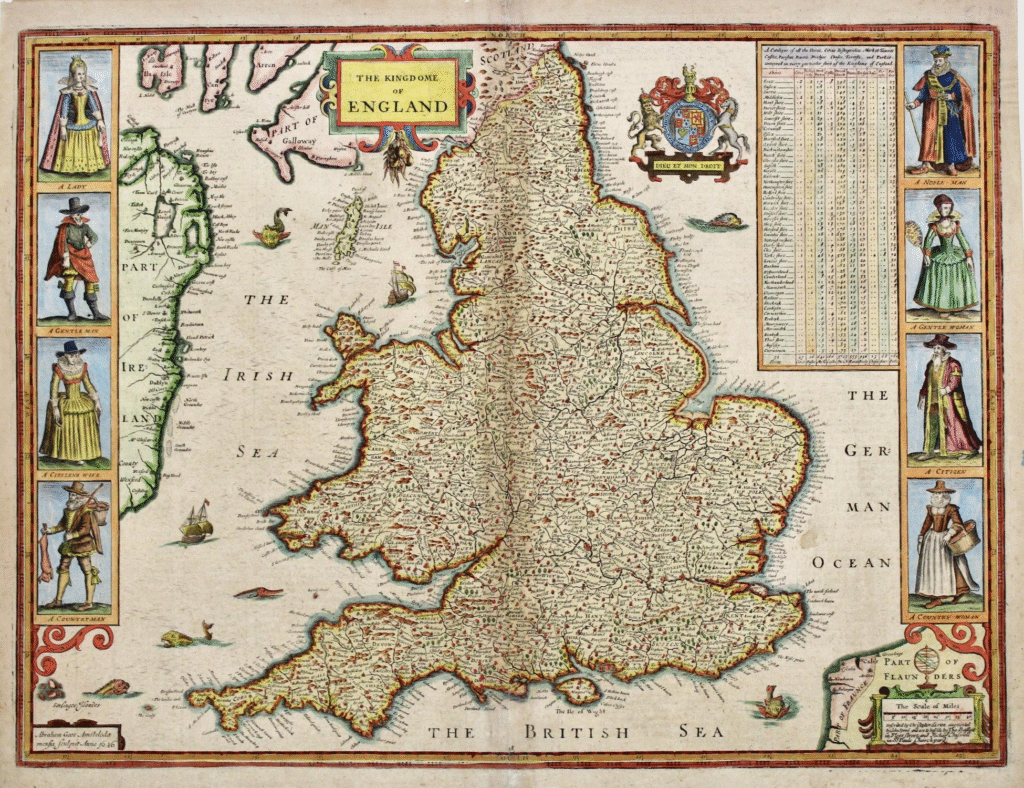
Monuments include one to John Speed. He was born at Farndon in Cheshire in 1552 and followed his father’s trade as a tailor until nearly fifty. He lived in London (probably in Moorfields) and his wife Susanna bore him twelve sons and six daughters. His passion in life, however, was not tailoring; from his early years he was a keen amateur historian and map maker, producing maps for the Queen and the Merchant Tailors Company, of which he was a Freeman. He joined the Society of Antiquaries and in 1597 his interests came to the attention of Sir Fulke Greville, who subsequently gave Speed an allowance for his research. As a reward for his earlier efforts, Queen Elizabeth granted him the use of a room in the Custom House …
Here’s his map of England (note the Irish Sea, the British Sea and the German Ocean!)…
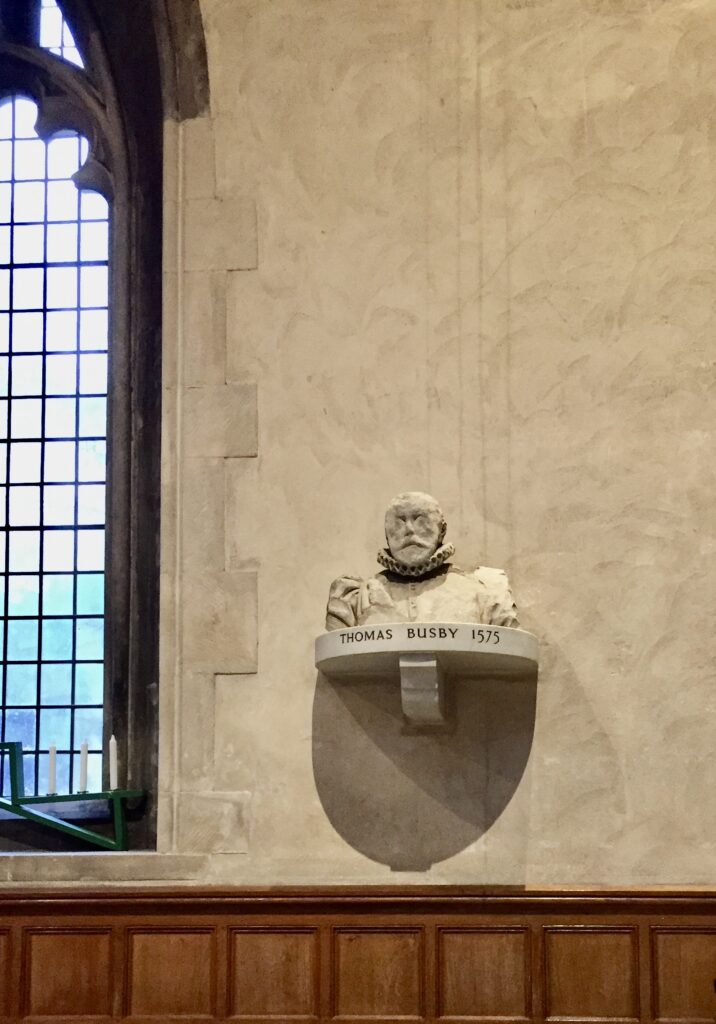
The oldest monument is that of Thomas Busby. A 19th century guide to the church describes him and his memorial as follows …
… a rich cooper who died in 1575. His painted figure shows him in a black coat, his face full of benevolence, and his epitaph tells us that he gave the poor of Cripplegate every year four loads of the best charcoal and 40 dozen loaves.
Alas the Blitz ensured that only his bust with its benevolent face remains …
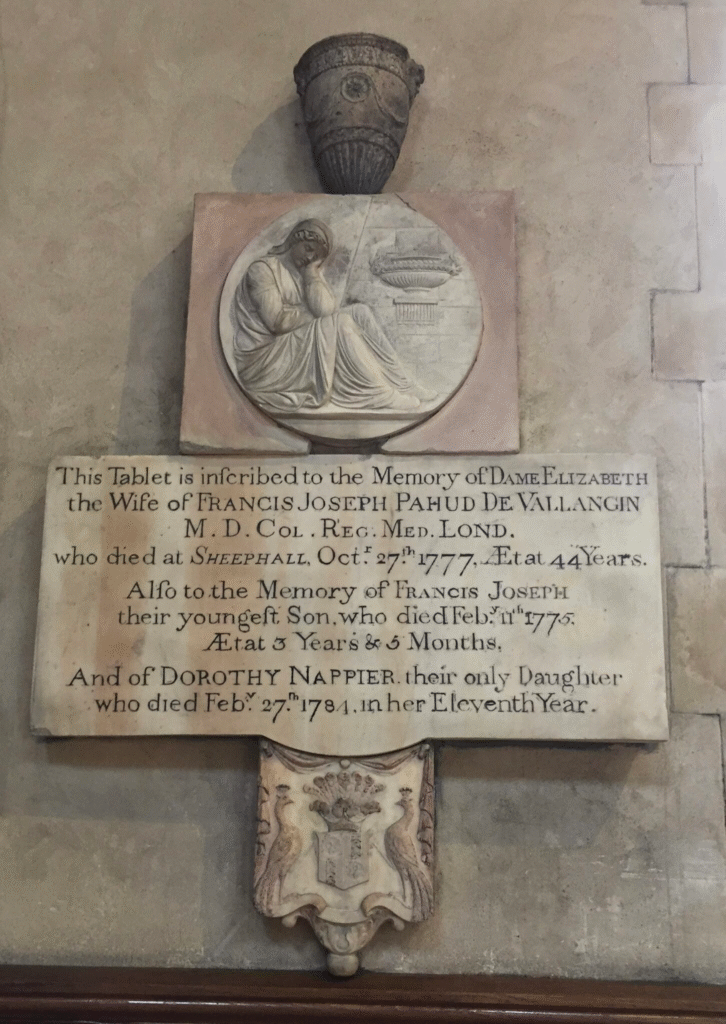
There is this intriguing wall tablet …
All I can find out is this little bit of information about the peacocks: The peacock in his pride is found in period armoury, in the arms of Halle, Switzerland, c.1340. This couple must have been well off but they were unable to prevent their children dying young.


Nearby there is also a lovely 19th century brass lectern created in memory of Lancelot Andrewes …..

The East Window was designed by Gerald Smith of the Nicholson Studios, a London-based stained glass studio, which made the window in 1960. The firm’s output covered the years of restoration following both World Wars. The work follows the pattern of the medieval window, of which traces came to light as a result of war damage. The design incorporates many figures of historical significance to the church, as well as the instruments of the crucifixion at the top …

St Giles is there, of course. He is traditionally depicted with a hind and there are various stories as to why that should be so. According to a 10th-century biography, Giles was an Athenian from a wealthy family who gave away his inherited wealth, fled to France and made himself a hermitage in a forest near the mouth of the Rhone, where, we are told, he lived on herbs and the milk of a hind. This retreat was finally discovered by the hunters of the King of the Franks, who had pursued the hind to its place of refuge. An arrow shot at the deer wounded Giles instead, as he put out his hand to protect the deer and was himself speared by the arrow …
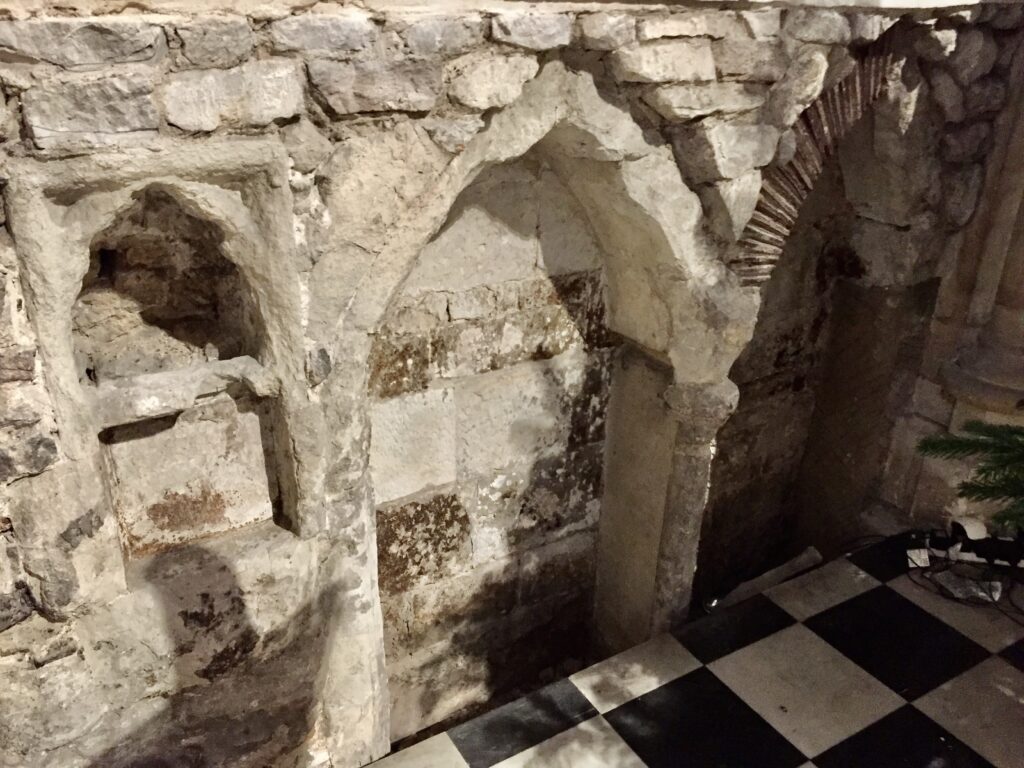
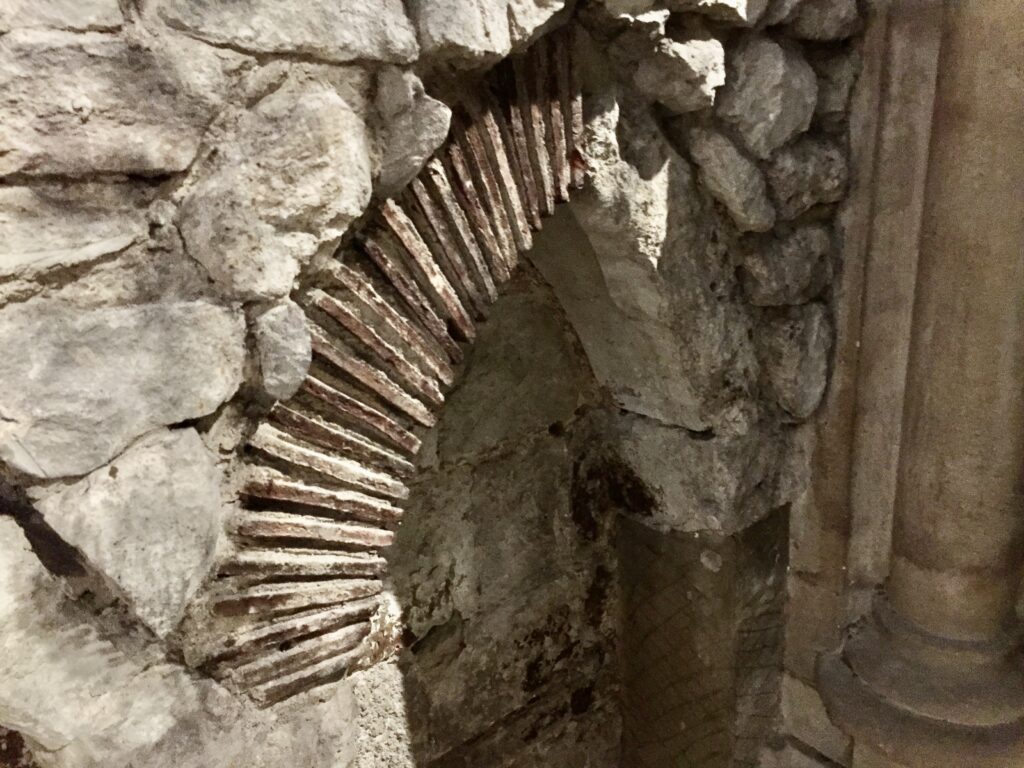
Part of the medieval church can be still be seen on the right of the window, where it has been deliberately exposed for visitors to see. Here is the sedilia, where the priests sat, and the piscine, used for washing communion vessels. The tiles in the arch here are of Roman origin …
The Roman tiles …

The west window was designed by the Faircraft Studios and installed in 1968. In the centre is the coat-of-arms of the City of London, which is flanked on its left by the coat-of-arms of the Archbishop of Canterbury, and on its right by that of the Bishop of London. In the lower frame, from left to right, are the coats-of-arms of Robert Glover, Somerset Herald of Arms in the reign of Henry VIII, who was buried in the church; of John Milton; of the Earls of Bridgewater; Oliver Cromwell, and Sir Martin Frobisher. There were ten Earls of Bridgewater and three Earls of Kent buried in the church …

Nearby is this plaque dedicated to a pair of twins ‘respected and beloved by all who knew them’ …

They were joint secretaries to the Cripplegate Savings Bank …
Established in 1819, it became the Cripplegate Bank Limited in 1879. Renamed again in 1900 as London, Commercial & Cripplegate Bank Ltd it was acquired by the Union Bank of London Limited later in the same year (and was eventually swallowed up by NatWest).
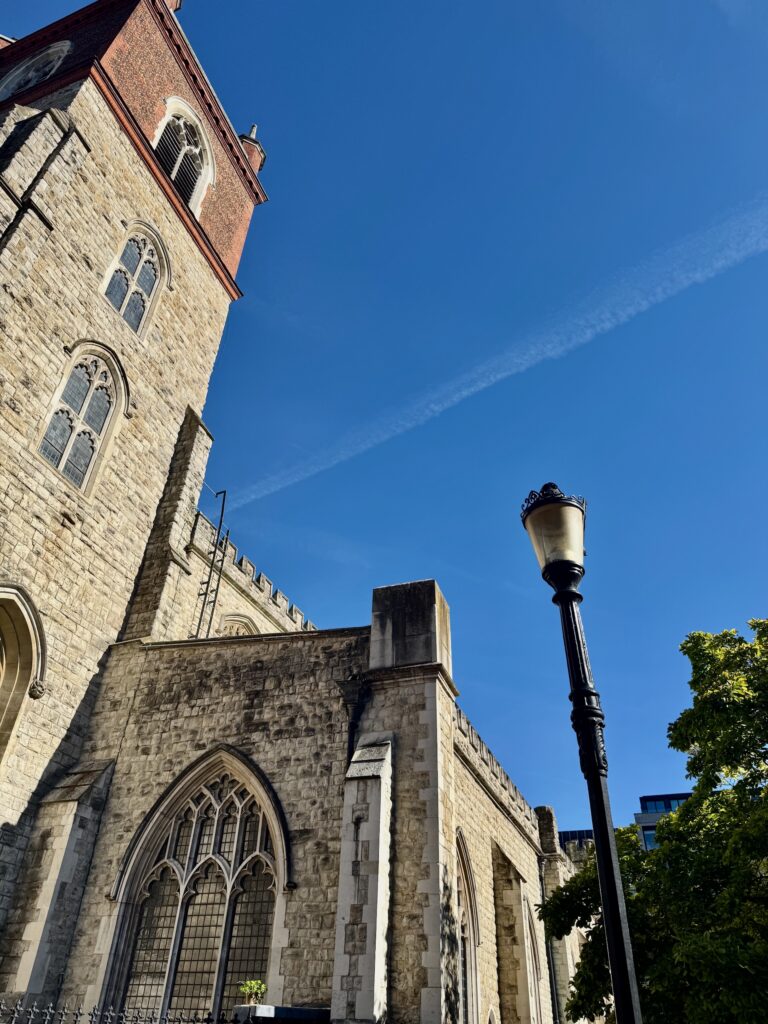

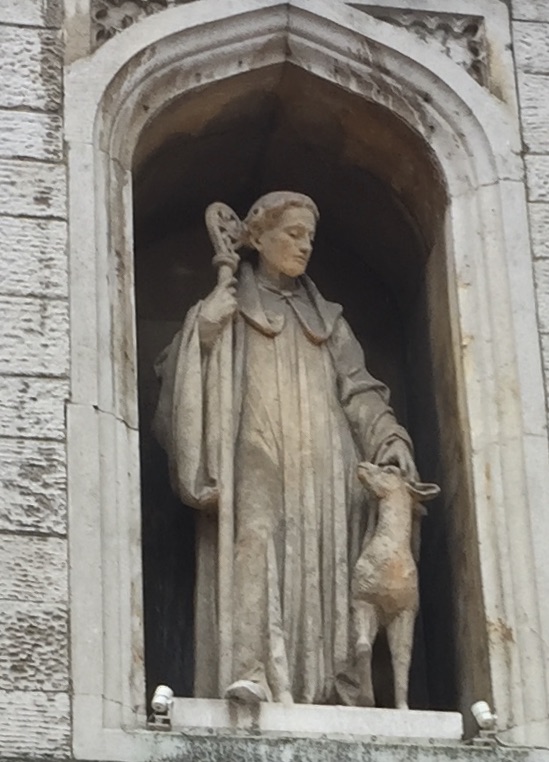
As you leave you can say ‘goodbye’ to St Giles. He’s just above the north door, hind at his side. You can also see the scorch marks from the incendiary bombs dropped during the Blitz when even the stone caught fire …
He is depicted with a crutch, as it is thought he was lame …
I am indebted to the really helpful History section of the St Giles website for much of the blog. I strongly recommend you visit it, if only to watch the fascinating YouTube film of the City ruins in 1956.
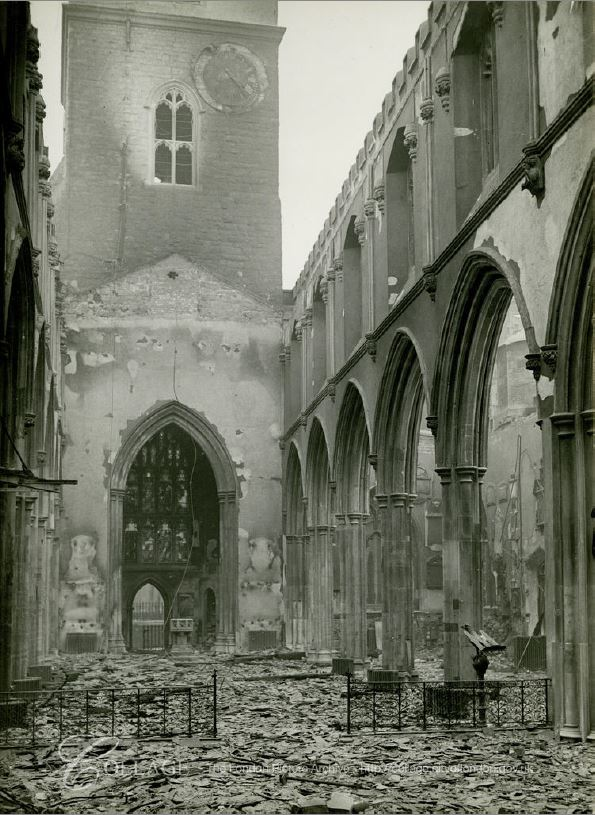
The Church is open all day, every day, for daily services, prayer, and a whole host of community events, concerts, and art exhibitions throughout the year. Do pop in if you are passing, it’s a lovely, friendly church. And even more impressive is how it has maintained this atmosphere given its near total destruction in the Blitz. The following photo taken in the days following the raid on the 29th December 1940 shows the damage to the interior of the church …
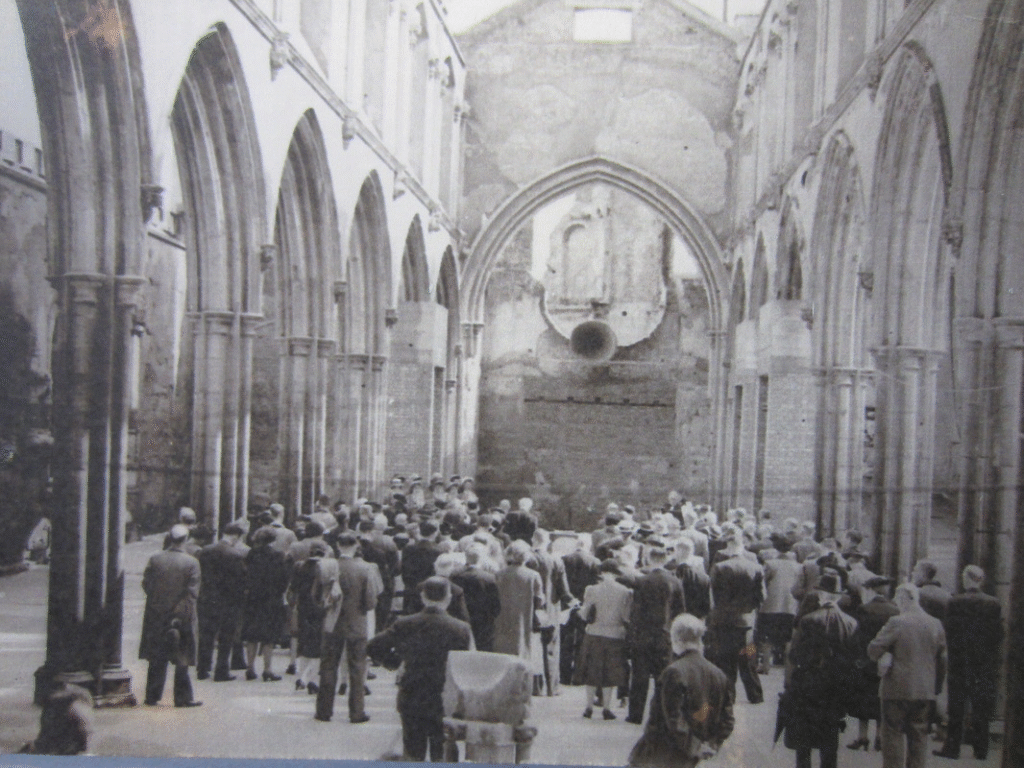
Since the walls and tower survived a service was possible with the parishioners able to look straight up to the sky …
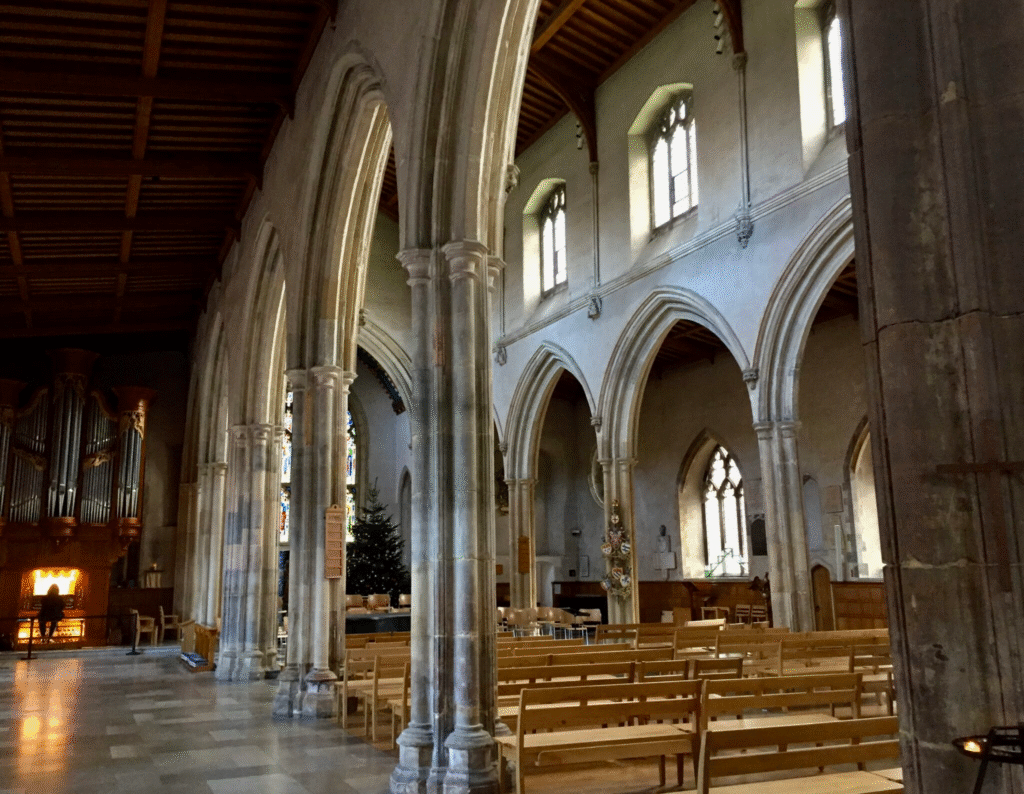
The interior of the church today …
In the words of the modest Mr Stagg, “That is all”.
In other news.
Passing through Hackney this week I noticed this heart-touching poster. Usually it’s cats, but here …
Seriously, however, having lost a pet myself, I do hope that he’s found.
If you would like to follow me on Instagram here is the link …